What Are the Development Details for Sattva Aangane?
Featured Image of What Are the Development Details for Sattva Aangane?


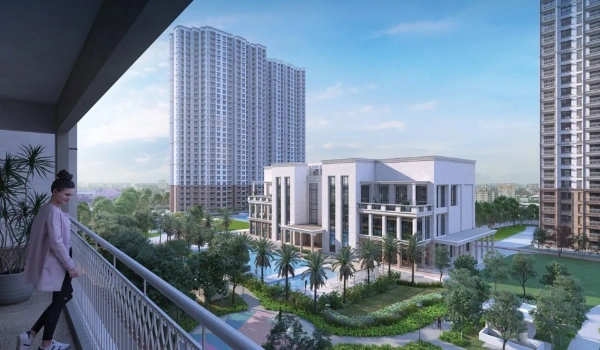
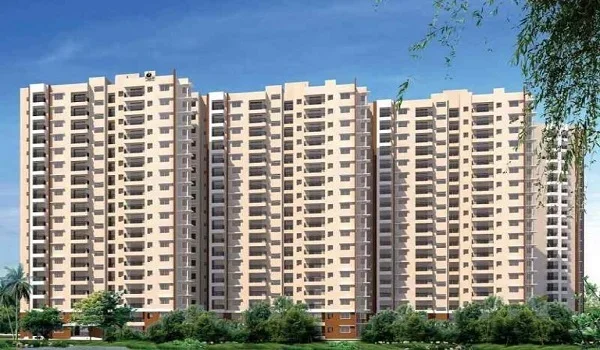
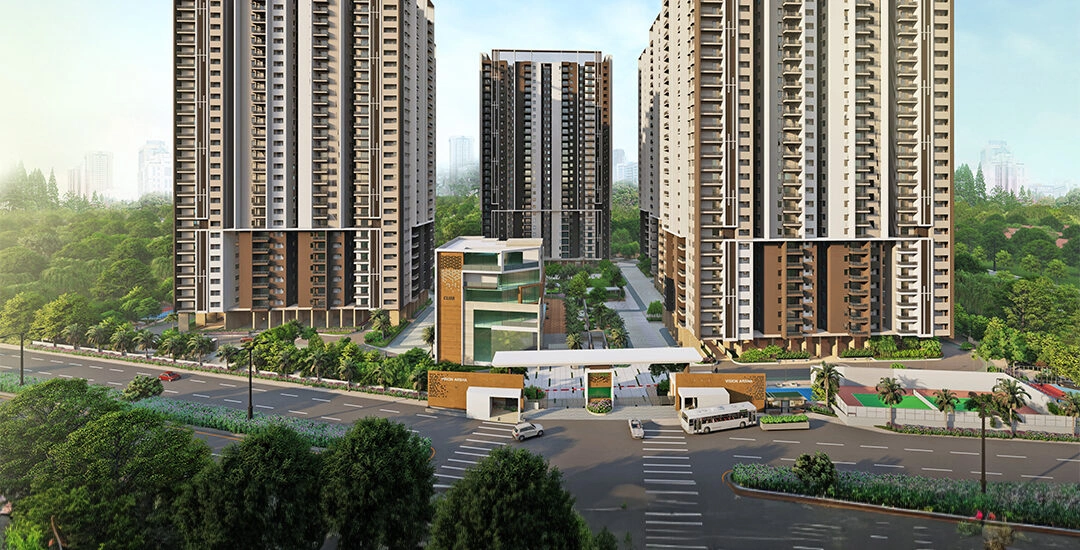
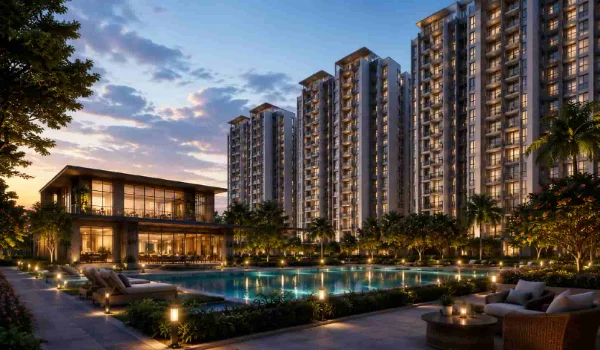
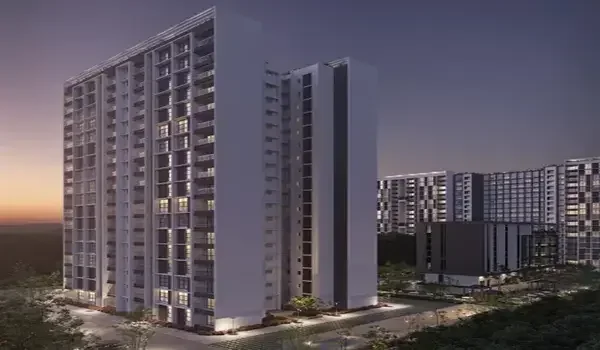
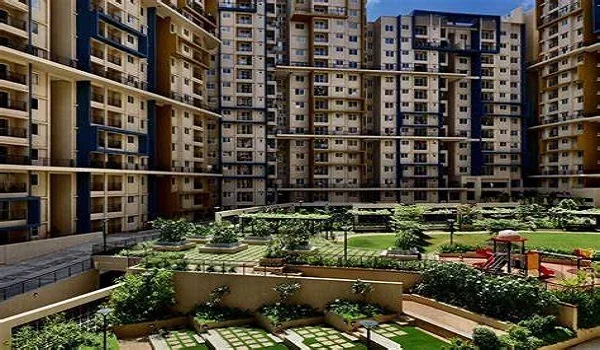
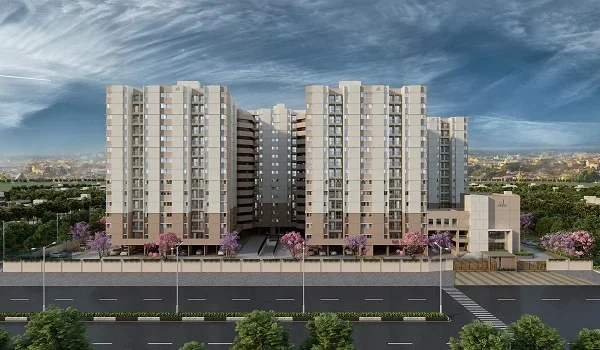
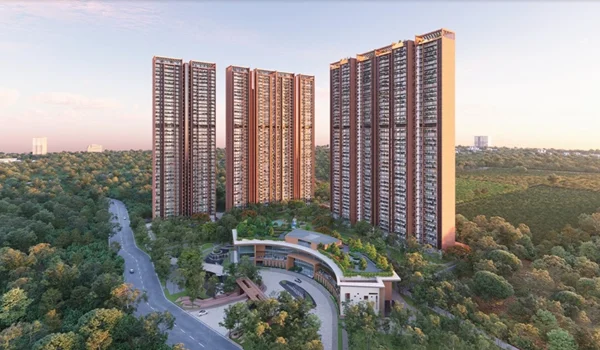
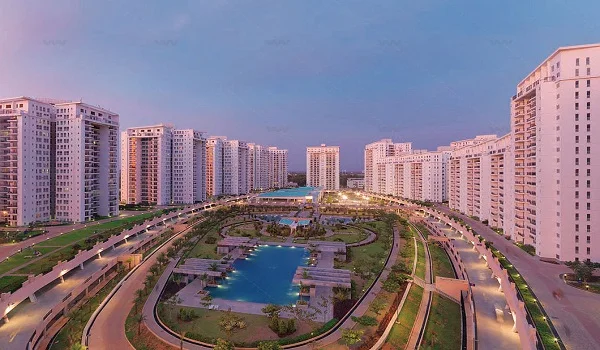
The development details for Sattva Aangane are the build facts that the promoter filed with K-RERA. In short, the project has 625 homes in five towers, rising from G+9 to 42 floors on about 10 acres. The mix includes 396 three BHK homes, 227 four BHK homes and two 5 BHK duplexes. RERA carpet areas run from 1,063 sq ft to 3,091 sq ft, with 790 parking slots and about 84% open area.

These filed numbers replace the older pre-launch talk of four towers and 2 BHK homes, which still shows up on many listing pages.
Sattva Aangane at a Glance


Parameter Filed detail
Promoter Sattva Resi Private Limited
Project type Residential apartments (group housing)
Land area 40,441 sq m (about 9.99 acres)
Towers 5 (Tower 1, 2, 3, 4 and 7)
Total homes 625
Home types 3 BHK, 4 BHK, 4 BHK duplex and 5 BHK duplex
Sanctioned FAR 3.237
Total built-up area 2,11,069 sq m (about 22.7 lakh sq ft)
Open area 34,098 sq m (about 84% of the land)
Parking 743 covered and 47 open slots
Project cost ₹1,106.99 crore

How Tall Is Each Tower and How Many Homes Does It Hold?


Every tower stands on four basement levels, and most floors carry four homes. With only four homes sharing a floor, most units get open sides on more than one face.
Tower Floors (as filed) Homes Height Home types
Tower 1 G+9 39 33.3 m 3 BHK and 4 BHK
Tower 2 33 130 112.5 m 3 BHK, 4 BHK and one 4 BHK duplex
Tower 3 36 142 122.35 m 3 BHK, 4 BHK and one 4 BHK duplex
Tower 4 39 155 132.25 m 3 BHK and 4 BHK
Tower 7 42 159 143.35 m 4 BHK, 4 BHK duplex and 5 BHK duplex

Each tower has a clear role in the plan. Tower 1 is a small low-rise block with just 39 homes. Towers 2, 3 and 4 hold most of the 3 BHK stock, with a few 4 BHK homes on the lower and middle floors. Tower 7 is the premium block, with only four bedroom homes and larger. All its duplexes sit on the 38th and 40th floors.
What Home Types and Carpet Areas Are on Offer?


The filing lists 37 inventory types, but they fall into six simple groups. Carpet area under RERA leaves out balconies and outer walls, so sizes in ads will look larger.

Home type Number of homes RERA carpet area
3 BHK + 2 toilets + 3 balconies 2 1,063 sq ft
3 BHK + 3 toilets + 2 balconies 118 1,095 to 1,115 sq ft
3 BHK + 3 toilets + 3 balconies 276 1,164 to 1,351 sq ft
4 BHK + 4 toilets (flats) 219 1,607 to 1,814 sq ft
4 BHK duplex 8 2,459 to 2,989 sq ft
5 BHK duplex 2 3,091 sq ft

Three bedroom homes make up about 63% of the project, so most of your neighbours will be mid-sized families. Almost every 3 BHK comes with three toilets, which is useful if you live with parents. The largest flats are the Tower 7 four bedroom homes, at 1,603 to 1,814 sq ft of carpet area. Only two 5 BHK duplexes exist in the whole project.

How Much Balcony Space Does Each Home Get?


Carpet area tells only part of the story, so the filing also lists balcony space for every home type. This helps you compare two homes that look similar on paper.

A 3 BHK with two balconies gets about 90 sq ft of balcony space. A 3 BHK with three balconies gets roughly 175 to 225 sq ft, depending on the layout. Most 4 BHK flats get between 170 and 340 sq ft, and each 5 BHK duplex gets about 400 sq ft. A small number of homes, such as unit T-7014, also have a private open terrace of about 375 sq ft.

What Is the Undivided Share for Each Home?


The undivided share, or UDS, is your slice of the land under the building. It matters for resale value and for your share of any payout if the building is ever redeveloped. The filing gives a UDS figure for every single unit.

  • 3 BHK homes carry a UDS of about 450 to 580 sq ft.
  • 4 BHK flats carry a UDS of about 665 to 750 sq ft.
  • The ten duplexes carry a UDS of about 1,075 to 1,290 sq ft each.

Before you sign, check that the UDS in your sale agreement matches the RERA figure for your unit number.

How Much Parking and Shared Space Is There?


The project offers 790 parking slots for 625 homes. Most flats get one slot, while every duplex gets two. The filing assigns parking unit by unit, so confirm your exact slot count in the allotment letter.

The four basement levels cover about 75,468 sq m in total. The filing also lists 25,205 sq m of corridors and lobbies and a fire escape in every tower. Staircases and lifts together take up more than 11,600 sq m of shared space.

What Amenity Areas Does the Filing Confirm?


Brochures often describe amenities in broad terms, but the RERA filing gives you exact areas.

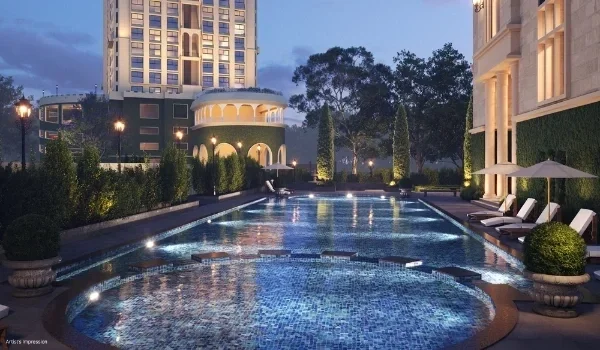
  • Clubhouse of 2,680 sq m, or about 28,850 sq ft
  • Community hall of 814 sq m for events and family functions
  • Outdoor sports areas of 1,285 sq m and indoor sports areas of 577 sq m
  • Swimming pool of 337 sq m and a gym of 169 sq m
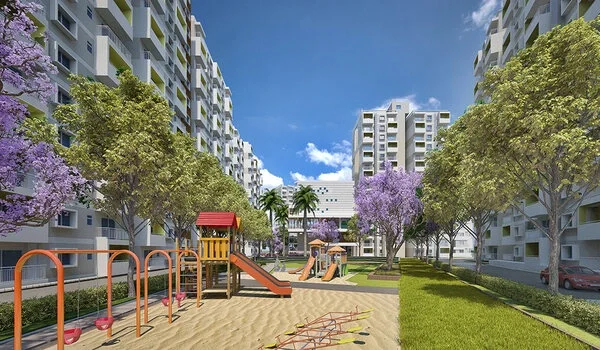
  • Parks and landscaped areas covering 4,169 sq m
  • Piped gas, power backup and CCTV marked as included

The filing marks smart home automation and air conditioning as not included. If any ad promises these features, ask the sales team to confirm them in your agreement.

Who Is Designing and Building Sattva Aangane?


RSP Design Consultants (India) Private Limited is the project architect, and Ducon Consultant Private Limited handles the structural design. Starworth Infrastructure and Construction Limited, a Puravankara company, holds the main building contract. Water will come from the Doddabanahalli Grama Panchayat, with tankers listed as a backup source.

Which Tower Suits Your Family?


The right tower depends on how you plan to live here. If you want a quiet, low-rise building, Tower 1 offers just 39 homes across ten floors. Do you want a 3 BHK with a long view over Old Madras Road? The upper floors of Towers 3 and 4 rise above 120 m. If you need four bedrooms or more, Tower 7 is the only tower built entirely for larger homes.

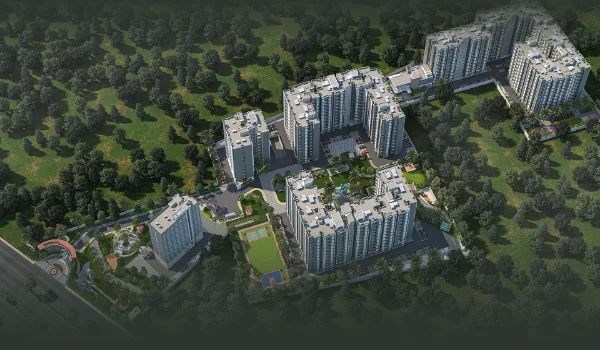
A FAR of 3.237 means the project grows upward instead of spreading across the land. That choice keeps close to 84% of the site open for lawns, sports courts and walking paths. To see how these open spaces sit around each tower, visit the Sattva Aangane Master Plan page.

FAQs


1. How many towers does Sattva Aangane have?

Sattva Aangane has five towers named Tower 1, 2, 3, 4 and 7, rising from G+9 to 42 floors as filed with K-RERA.

2. How many apartments are there in Sattva Aangane?

The project has 625 homes, made up of 396 three BHK homes, 227 four BHK homes and two 5 BHK duplexes.

3. What is the carpet area of a 3 BHK in Sattva Aangane?

A 3 BHK has a RERA carpet area of about 1,063 sq ft to 1,351 sq ft, based on the unit type you choose.

4. Does Sattva Aangane have 2 BHK apartments?

No. The K-RERA filing lists only 3 BHK, 4 BHK, 4 BHK duplex and 5 BHK duplex homes in the project.

5. How many parking slots does each home in Sattva Aangane get?

Most flats get one parking slot, and every duplex gets two. The project has 790 slots in total, mostly covered.

6. Where are the duplex apartments in Sattva Aangane?

Tower 7 holds eight duplexes on the 38th and 40th floors. Tower 2 and Tower 3 each have one 4 BHK duplex.

Sattva Aangane Blog


Enquiry
Enquire Now