Can I Get Plan, Area & Cost Details for Sattva Aangane?
Featured Image of Can I Get Plan, Area & Cost Details for Sattva Aangane?


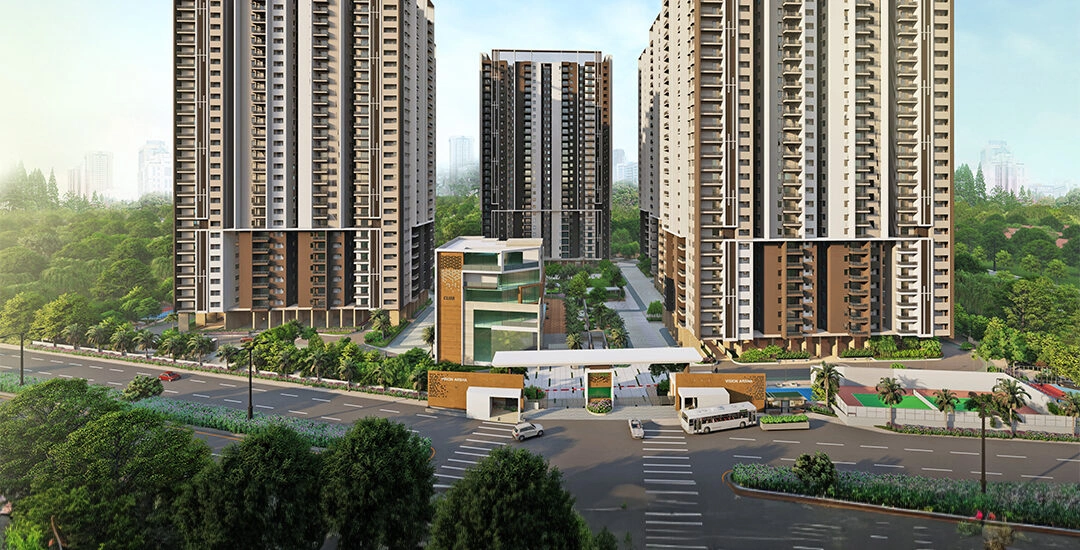
Yes, you can get the plan, area and cost details for Sattva Aangane from its K-RERA filing. The BDA approved the building plan on 2 February 2026 for a land area of 40,441 sq m. The total built-up area across all floors comes to 2,11,069 sq m, and the total carpet area is 81,141 sq m. The chartered accountant's certificate puts the total project cost at ₹1,106.99 crore. Of this, land accounts for ₹413.07 crore and development for ₹693.92 crore.

The sections below explain what each of these figures means and how they help you judge the price you are quoted.
What Does the Approved Building Plan Cover?


The Bangalore Development Authority sanctioned the plan under number BDA/NAMA/AA.SA/A.A-5/TA.SA-4/PU/66/2025-26. This one plan covers all five towers, the amenity blocks and the four basement levels. The filing also confirms that the promoter has not used this plan for any other RERA registration.

The sanctioned FAR, or floor area ratio, is 3.237. FAR tells you how much floor space the promoter can build for every square metre of land. The project does not use any TDR. All of its floor space comes from the land itself, not from bought development rights.

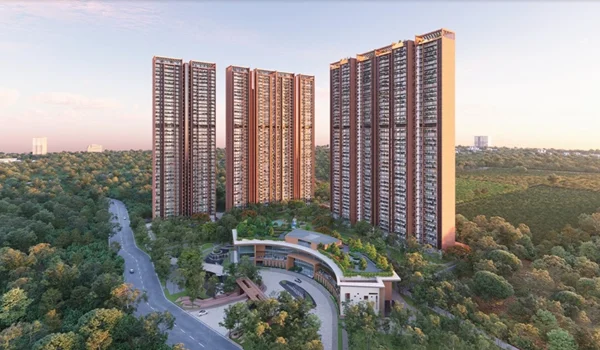
Under this plan, the project will deliver 625 homes in five towers named Tower 1, 2, 3, 4 and 7. Water will come from the Doddabanahalli Grama Panchayat, with tankers listed as a second source.

How Is the Land Split Between Open and Covered Space?


The RERA form asks every promoter to break the site into open area and covered area. Here is how the filed figures look, with square feet added for easy reading.

Area detail Sq m (as filed) Approx. sq ft
Total land area 40,441 4,35,300
Open area 34,098 3,67,000
Covered area (building footprint) 6,343 68,300
Total built-up area of all floors 2,11,069 22,71,900
Total carpet area of all floors 81,141 8,73,400
Covered parking area 10,216 1,10,000
Open parking area 646 7,000

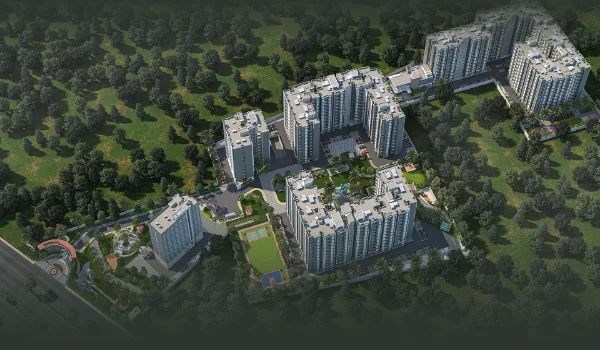
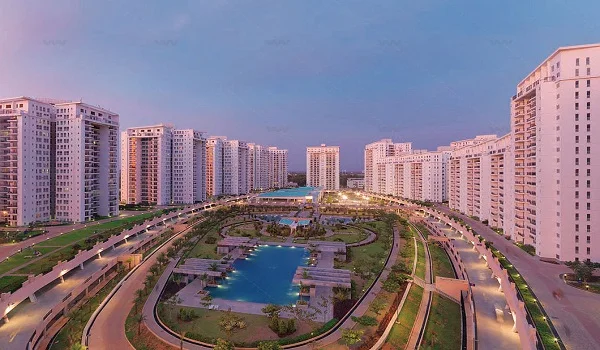
The towers touch only about 15.7% of the ground, which leaves close to 84% of the land open. This is how a project with 625 homes still finds room for lawns, sports courts and walking paths. The filing also lists a garage area of 75,468 sq m, which matches the total basement area across the four levels.

Why Is the Built-Up Area So Much Higher Than the Land?


The built-up area is more than five times the land area, which can look odd at first glance. The reason is that built-up area counts every floor, including the four basement levels. FAR, on the other hand, leaves out basements and some service areas.

If you take the 75,468 sq m of basements out of the built-up total, you get about 1,35,600 sq m. That sits close to the 1,30,900 sq m that a FAR of 3.237 allows on this land. The small gap usually comes from areas such as lift shafts and services that FAR rules treat differently.

What Is the Total Cost of Sattva Aangane?


The project cost comes from Form 1, which a chartered accountant signs and the promoter files with K-RERA. We have also worked out a few simple ratios from these figures to make them easier to compare.

Cost item Amount
Cost of land ₹413.07 crore
Cost of development ₹693.92 crore
Total project cost ₹1,106.99 crore
Average cost per home (625 homes) About ₹1.77 crore
Land cost per acre About ₹41.3 crore
Total cost per sq ft of carpet area About ₹12,675
Development cost per sq ft of built-up area About ₹3,054

Land makes up about 37% of the total cost, and construction with site works makes up the remaining 63%. The ₹311.18 crore building contract held by Starworth Infrastructure, a Puravankara company, forms part of this development budget.

Who Certified These Figures?


Three professionals sign off on the plan, area and cost numbers in the filing. Their certificates give buyers and banks a clear trail to follow.

  • Form 1, cost certificate: MOJ & Associates, chartered accountants, signed by Avneep L Mehta
  • Form 2, architect certificate: RSP Design Consultants (India) Private Limited
  • Form 3, engineer certificate: Manohar H.E. of Ducon Consultant Private Limited

These same three roles must certify progress before the promoter can withdraw money from the project bank account. So the cost figures you read here also set the base for how buyer funds are released.
What Costs Sit Outside the Project Cost?


The ₹1,106.99 crore figure covers only what the promoter spends on land and building. As a buyer, you will pay some extra costs on top of the flat price itself. Plan for these early, so your final budget does not come as a surprise.
  • GST on under-construction homes, charged on each payment you make
  • Stamp duty and registration fees when you register the sale deed
  • Maintenance deposit and advance maintenance charges at handover
  • Interiors, since the filing marks wardrobes and kitchen cabinets as not included

Ask the sales team for an all-inclusive cost sheet for your exact unit before you pay any booking amount.

How Does the Project Cost Relate to the Price You Pay?


The total cost works out to about ₹12,675 per sq ft of carpet area. This is the promoter's cost of land and construction, and it does not equal the selling price. The price you pay also covers GST, interest on funding, marketing, sales costs and the promoter's margin.

Even so, this figure gives you a useful reference point. If a quote looks far below this cost, check whether it uses super built-up area rather than carpet area. Marketing sizes for this project use larger super built-up figures, so always ask for the RERA carpet area of your unit. You can see the current launch prices and payment plan on the Sattva Aangane Price page.

How Can You Download the Plan and Cost Documents?


All the certificates and the approved plan sit on the Karnataka RERA portal as annexures. These steps take you straight to them.

  • Visit rera.karnataka.gov.in and search for PRM/KA/RERA/1251/446/PR/180926/008944.
  • Open the plan details tab to see the BDA plan number and approval date.
  • Download Form 1, Form 2 and Form 3 from the cost details section.
  • Compare the carpet area of your chosen unit with the figure in your booking form.
  • Share these papers with your lawyer or bank before you sign the agreement for sale.

FAQs


1. Who approved the building plan for Sattva Aangane?

The Bangalore Development Authority approved the plan on 2 February 2026, under number BDA/NAMA/AA.SA/A.A-5/TA.SA-4/PU/66/2025-26.

2. What is the total land area of Sattva Aangane?

The K-RERA filing lists a total land area of 40,441 sq m, which is about 9.99 acres or 4.35 lakh sq ft.

3. What is the total project cost of Sattva Aangane?

The CA certificate puts the total cost at ₹1,106.99 crore, including ₹413.07 crore for land and ₹693.92 crore for development.

4. How much open area does Sattva Aangane have?

The project keeps 34,098 sq m of its land open, which works out to close to 84% of the site.

5. What is the FAR of Sattva Aangane?

The sanctioned FAR is 3.237, and the project does not use any TDR to add extra floor space.

6. Is the project cost the same as the price of a flat?

No. The project cost covers land and construction only. Your flat price also includes taxes, funding costs, sales costs and margin.

Sattva Aangane Blog


Enquiry
Enquire Now