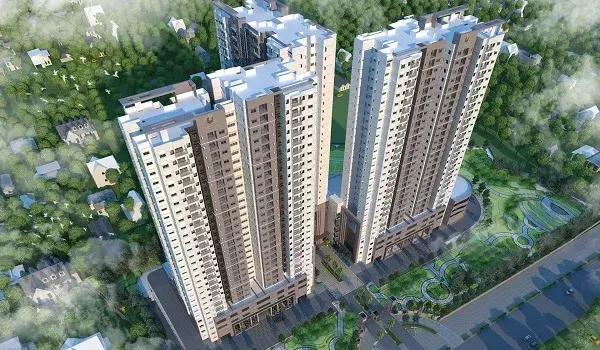
Sattva Aangane Apartments: Detailed Project Overview

Featured Image of Sattva Aangane Apartments Detailed Project Overview

Sattva Aangane Apartments, developed by the Sattva Group, stands near Budigere Cross on Old Madras Road. The project spans 10.5 acres with 600+ premium units across 4 high-rise towers (G+35 floors). You get 2, 3, and 4 BHK homes with 270° ventilation and full privacy in every unit. Prices start at ₹1.20 Cr* for sizes from 1,306 to 2,975 sq. ft. These rank among the top new apartments in Old Madras Road, Bangalore, for modern buyers.

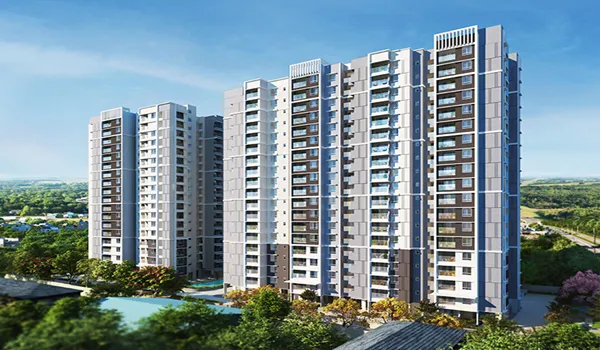
Tower Structure and Site Overview


The Sattva Aangane project has 4 towers with Ground + 35 floors each․ There are about 150 units per tower․ The perimeter layout ensures 100% natural light in every home․ The buildings have large gaps so even mid-floor units get full sunlight․ All apartments in Old Madras Road for sale here are Vaastu compliant and face East or West.

Unit Types‚ Sizes‚ and Pricing


The sattva apartments in old madras road price is between ₹9,200 and ₹10,500 per sq․ ft․ based on the unit type․

  • 2 BHK: Luxury Units

Sattva Aangane 2 BHK flats have a super built-up area of 1,306 to 1,352 sq. ft. The carpet area is 880 to 920 sq. ft., and prices are ₹1.20 Cr to ₹1.25 Cr*. Each unit has 2 bedrooms and 2 bathrooms. You can book a 2 BHK flat for sale in Old Madras Road here with an Expression of Interest (EOI) of ₹6 Lakhs.

  • 3 BHK: Premium Units

These 3 BHK flats have a super built-up area of 1,812 to 2,003 sq. ft. The carpet area is 1,220 to 1,350 sq. ft., and prices range from ₹1.82 Cr to ₹2.00 Cr*. Each unit includes 3 bedrooms and 3 bathrooms. The EOI for these apartments on Old Madras Road for sale is ₹9 Lakhs.

  • 4 BHK + Staff: Ultra-Luxury Units

The 4 BHK + Staff plan has a super built-up area of 2,711 to 2,975 sq. ft. The carpet area is 1,850 to 2,100 sq. ft., and prices are ₹2.65 Cr to ₹2.75 Cr*. This layout includes a maid's room and a separate staff toilet. The EOI for these units is ₹12 Lakhs.

Room & Space Specifications


Space 2 BHK Details 3 BHK Details 4 BHK + Staff Details
Living / Dining Open-plan layout Open-plan with foyer Grand foyer + zones
Master Bedroom South-West orientation South-West orientation Suite-size South-West
Bathrooms 2 Attached bathrooms 3 Attached bathrooms 4 Attached + 1 Staff
Kitchen Modular-ready + Utility Modular-ready + Utility Grand kitchen + Staff
Balcony Width ~57 sq․ ft․ average ~57 sq․ ft․ average Extra-wide + Sky deck

Ventilation and Natural Light Review


Every home here gets 270° cross-ventilation from a smart tower layout. No balcony directly faces another unit's balcony. This design gives every family 100% privacy. Large UPVC glass windows bring in plenty of natural light on all G+35 floors.

Technical Structure and Material Specifications


The Sattva Aangane structure is an RCC framed Seismic Zone II building with anti-termite treatment․

  • Flooring: Vitrified tiles are used in living and kitchen areas․ Master bedrooms have wooden or vitrified flooring
  • Doors: The main door has an 8-ft solid teakwood frame and a digital smart lock․
  • Bathrooms: These feature Kohler‚ Toto‚ or Grohe fittings with rain showers․
  • Power: There is 100% DG power backup for all lifts and common areas․
  • Security: The project has 24/7 CCTV and video door phones for every flat․

Why Invest in Budigere Cross?


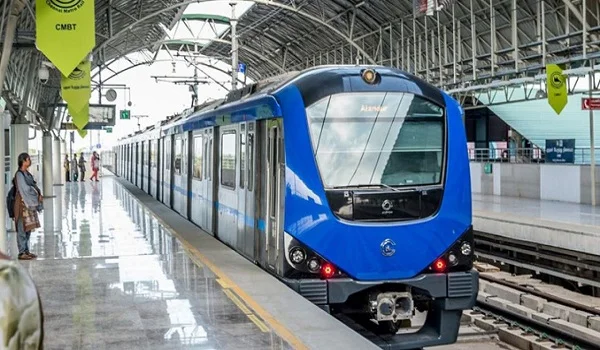
The Sattva Aangane location puts you close to the Aerospace Park and Whitefield, about 11 km away. Kempegowda International Airport is roughly 24 km from the project. The upcoming Blue Line Metro station at Doddajala is under construction and expected to open in 2027. This 300-acre township setting supports strong resale value and rental demand. Budigere Cross already sees average rates near ₹10,150 per sq. ft. Rents here are up about 4% over the last year.

Sattva Aangane is a top project by the Sattva Group. It offers a premium lifestyle with Vaastu-compliant homes. Visit the Sattva Aangane homepage for brochures, pricing, and site visit details.

FAQs


1. What is the 2 BHK starting price?

The indicative starting price is around ₹1.20 Cr for a 1,306 sq. ft. unit. Buyers should confirm current pricing with the sales team.

2. How many floors are in each tower?

Each tower is planned as a Ground + 35-floor (G+35) structure.

3. What is the EOI for a 4 BHK?

The Expression of Interest (EOI) amount for the 4 BHK is ₹12 Lakhs. Buyers should confirm current EOI terms with the sales team.

4. Is the project Vaastu compliant?

The project is planned with Vaastu principles in mind, with units generally facing East or West and master bedrooms in the South-West.

5. Is there full power backup?

DG backup is planned for common areas and lifts. Apartment-level backup may vary by unit type, so buyers should confirm the exact backup load before booking.

6. Where is Sattva Aangane located?

Sattva Aangane is located on Old Madras Road near Budigere Cross, close to Whitefield and the Aerospace Park.

7. What is the Sattva Aangane apartments price range?

Indicative prices range from around ₹1.20 Cr for a 2 BHK to around ₹2.75 Cr for a 4 BHK + Staff unit. Buyers should confirm current pricing with the sales team.

Enquiry
Enquire Now