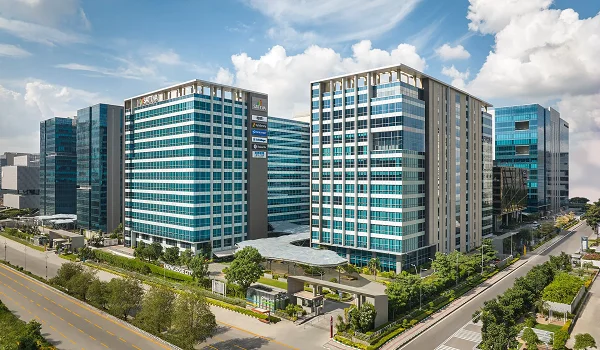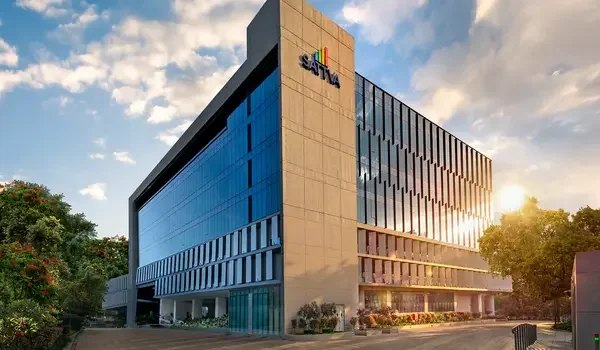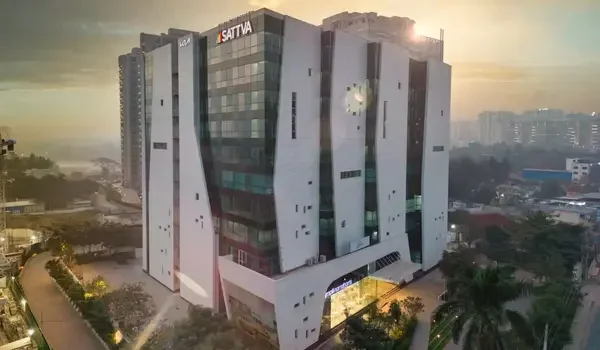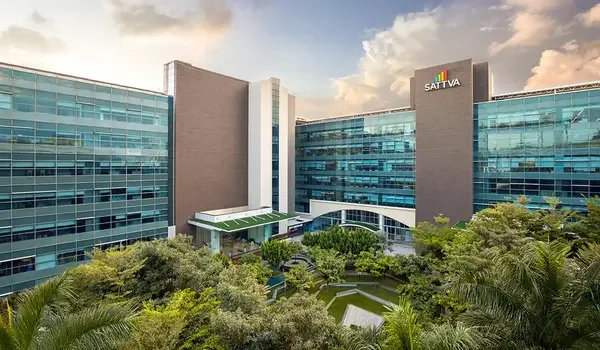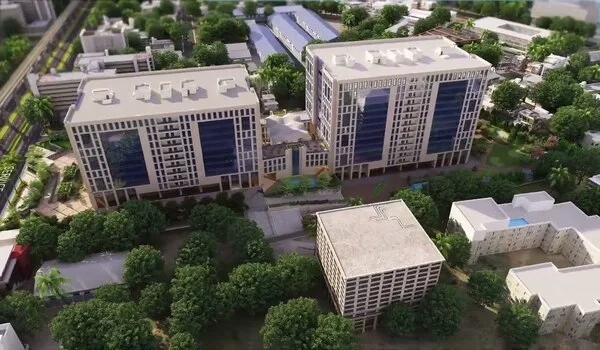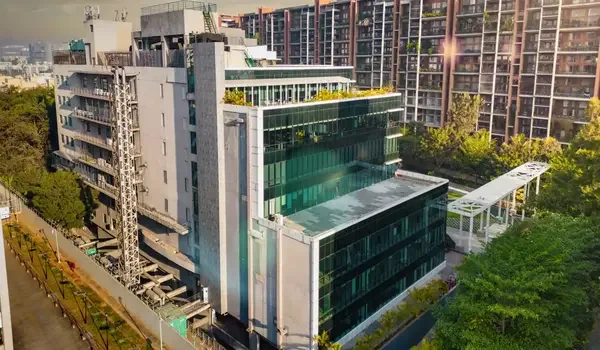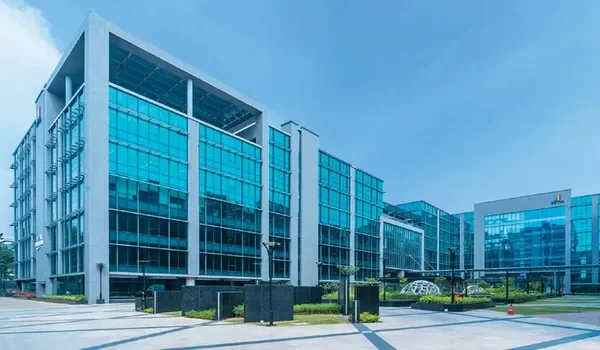

Sattva Aangane
RERA-Approved Luxury Apartments on Old Madras Road, Budigere Cross, East Bangalore
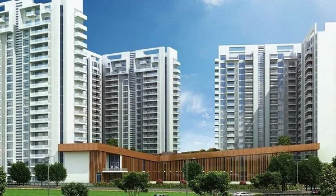
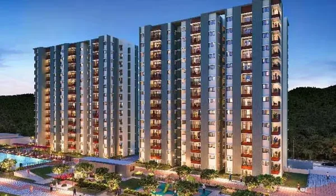
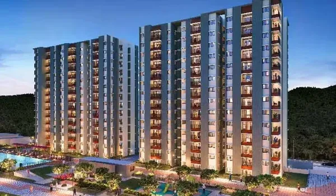
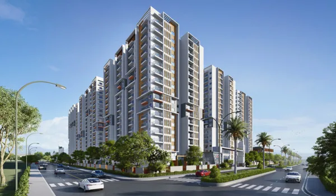
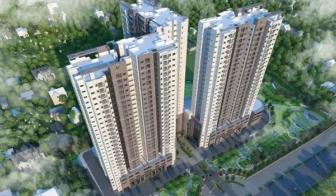
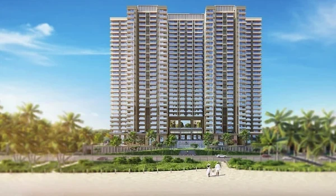
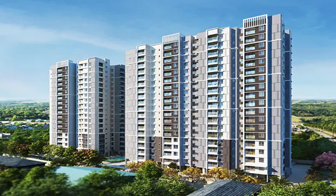
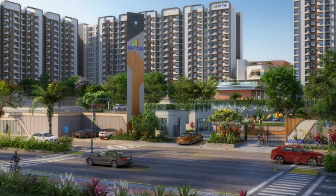
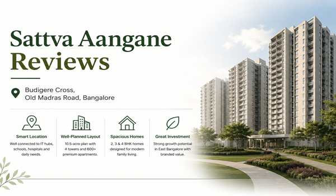
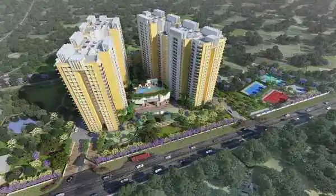
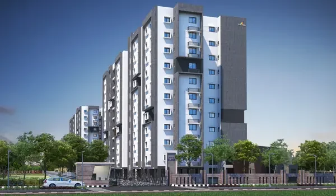
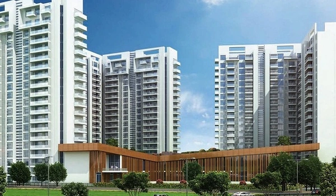
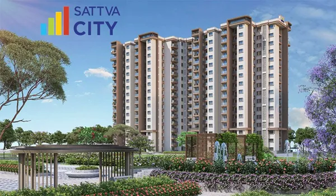
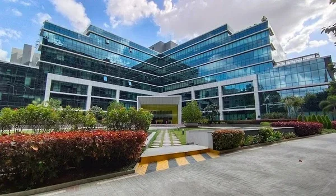
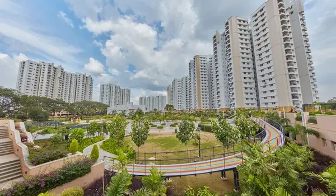
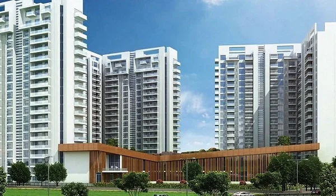
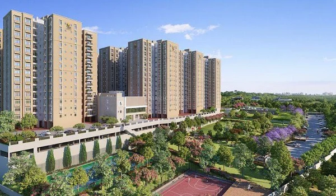
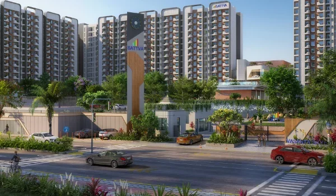
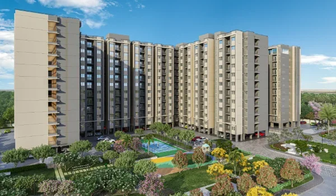
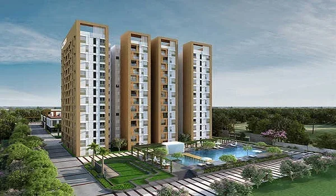
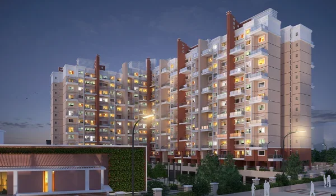
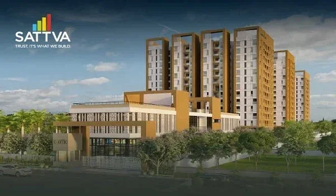
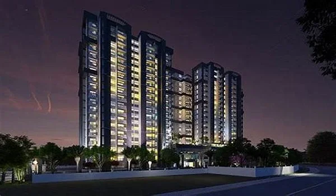
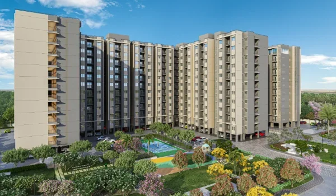
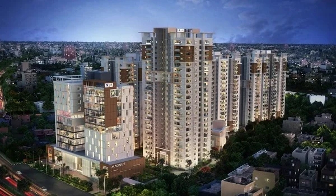
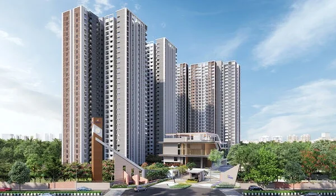
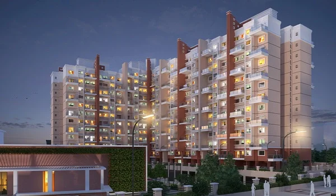
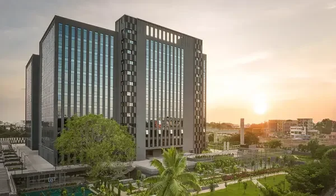
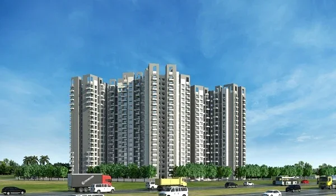
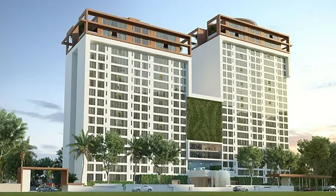
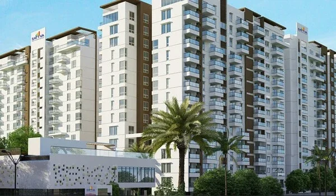
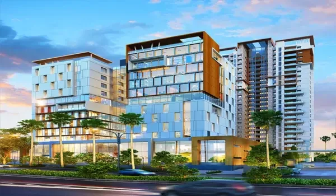
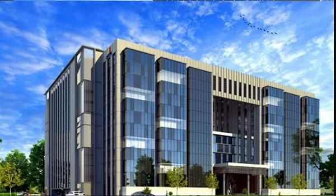
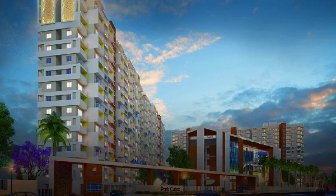
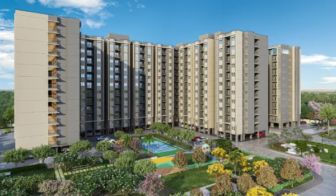
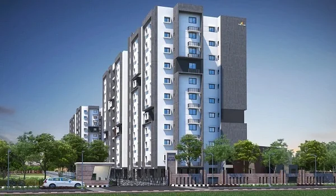
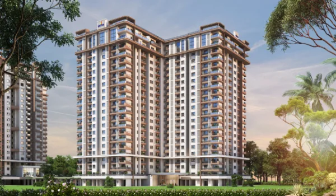
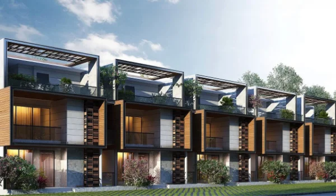
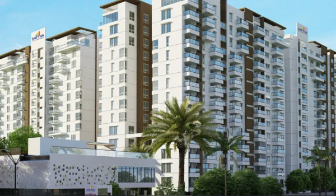
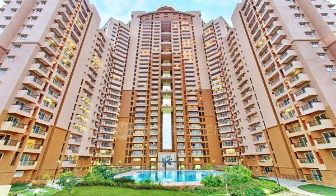
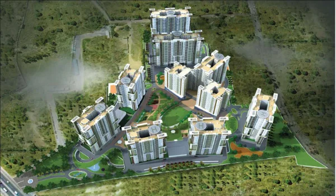
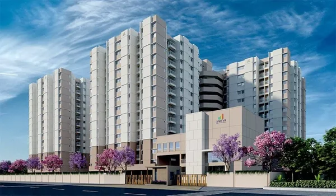
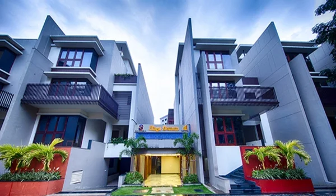
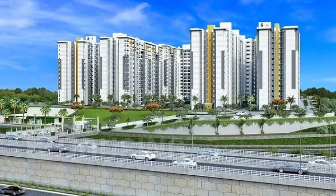
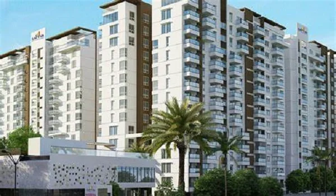
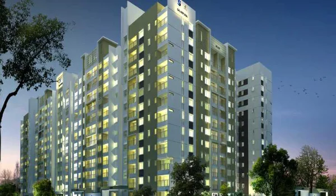
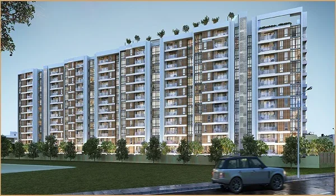
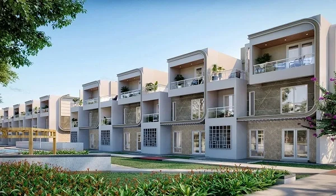
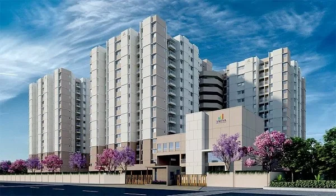
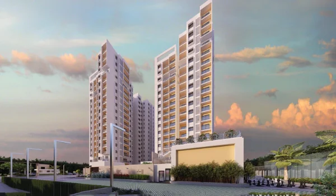
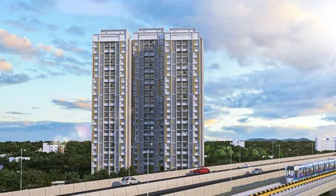
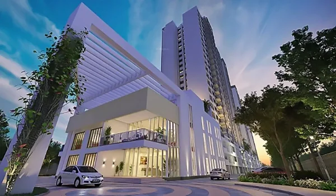
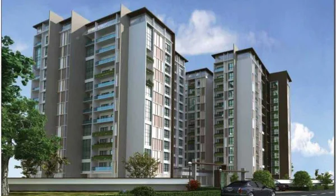
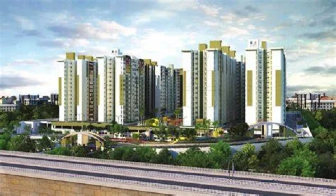
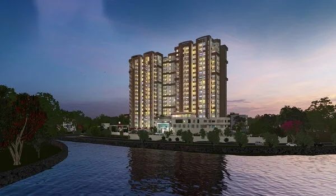
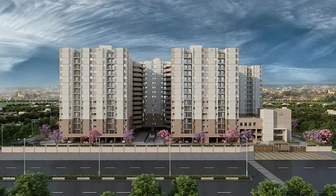
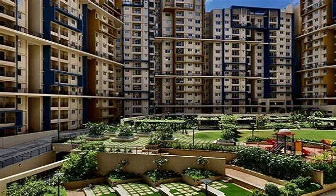
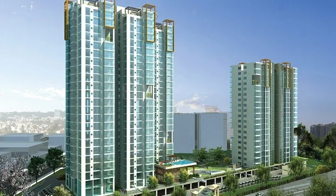
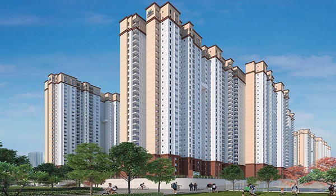
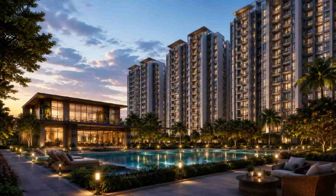
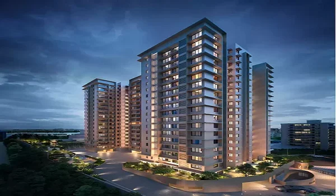
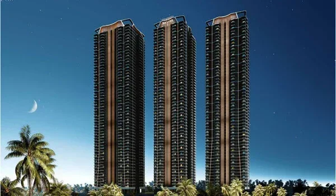
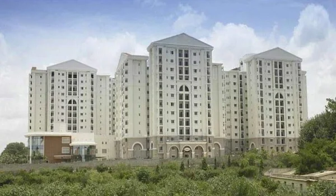
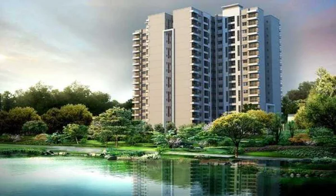
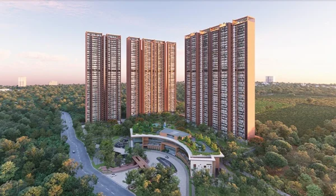
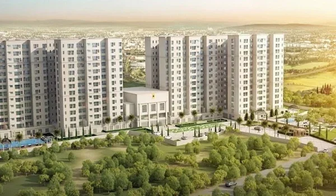

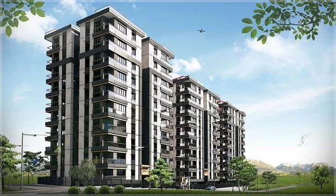
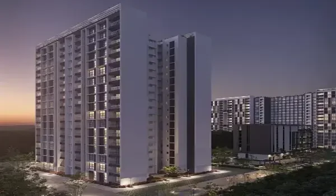
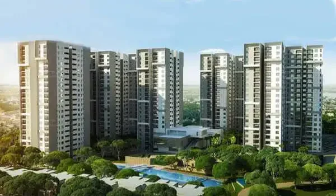
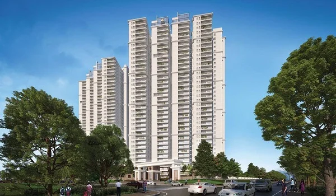
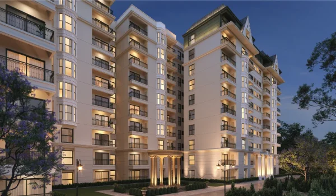
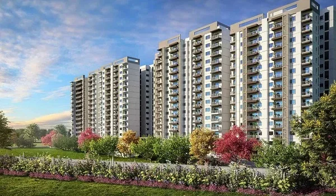
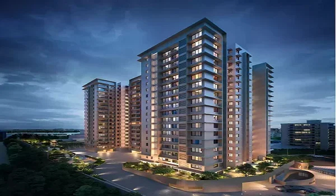
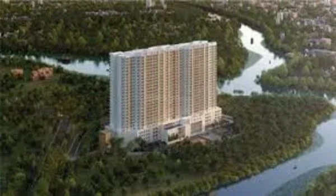
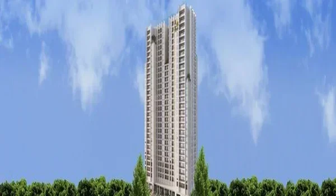
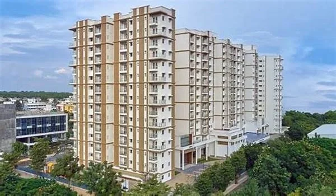
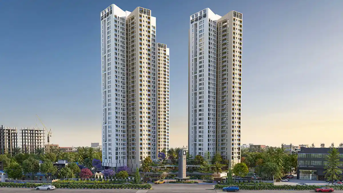
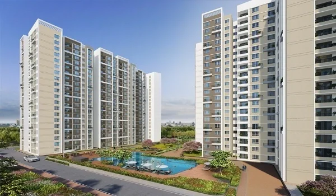
Sattva Aangane is an ultra-luxury, RERA-approved Apartment Project by Sattva Group located on Old Madras Main Road near Budigere Cross, East Bangalore. The total area of the project is 10.23 acres. It features 7 towers and offers 625 units of 3 & 4 BHK spacious apartments and 5 BHK Duplexes in sizes between 2311 sq ft and 5150 sq ft. The prices start at ₹2.66 crore.
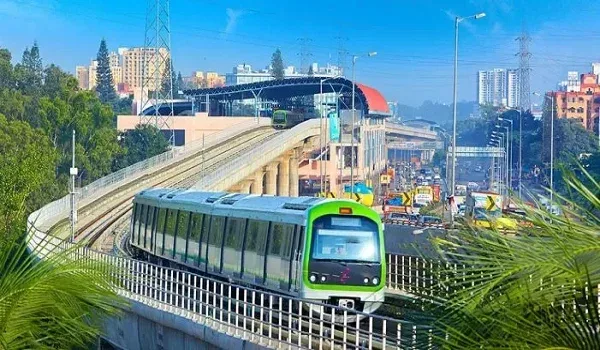
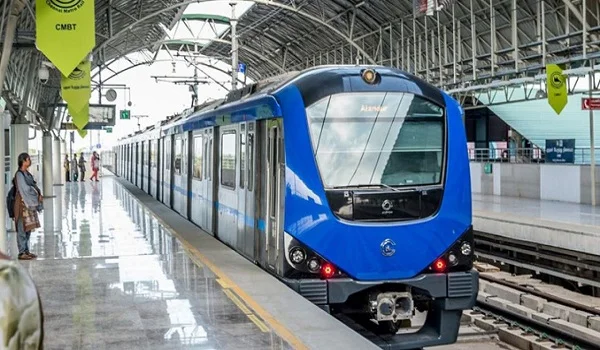
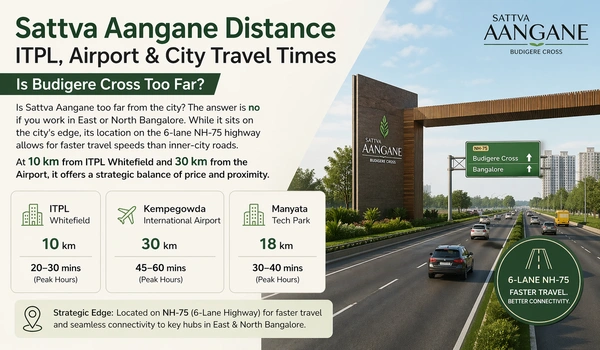
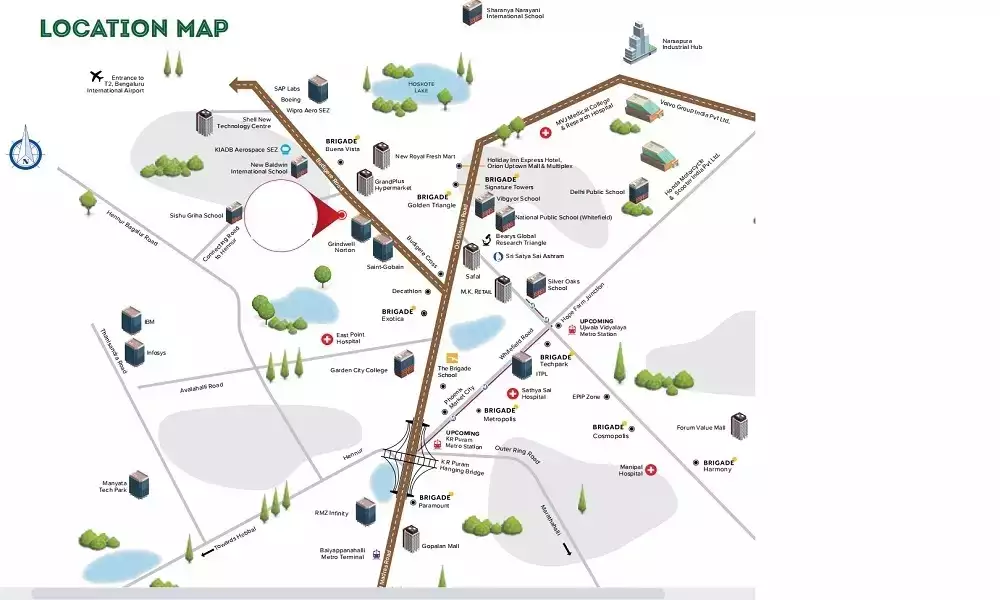
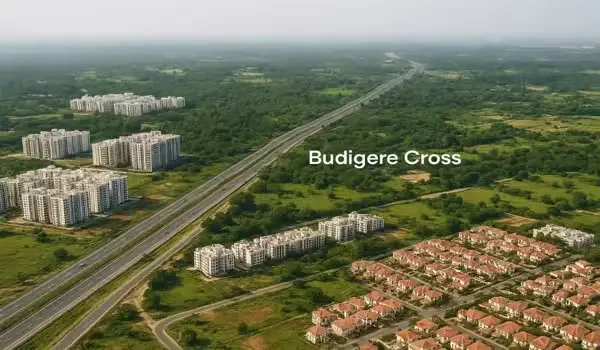
The exact Sattva Aangane Location is on Old Madras Main Road, Bandapura Village, Bidrahalli Hobli, near Budigere Cross, Bangalore, Karnataka 560049. The project is positioned along the highway belt NH 75 and connects closely to the Peripheral Ring Road (~2 km). The site enjoys smooth connectivity to ITPL (~11 km), Whitefield IT hubs (~12 km), KR Puram (~15 km), and Kempegowda International Airport (~35 km via SH-104). The area also has top schools, hospitals, shopping malls, and leisure centers. The Whitefield-KR Puram Metro Line is just 9 km (~ 10 mins) from the project site.
Project at a Glance
- Project Type: Luxury Residential Apartments by Sattva Group
- Location: Old Madras Main Road, Budigere Cross
- Landmark: 300 m from Cheemasandra Lake
- Project Stage: New Launch Luxury Residential Project
- Land Area: 10 acres 9 guntas /10.23 acres
- Unit Types: 3, 4 & 5 BHK duplex apartments
- RERA Status: Approved
- RERA Reg Number: PR/180926/008944
Unit Sizes
- 3 BHK Premium: 2,311 sq. ft.
- 4 BHK + Staff: 2,991 sq. ft.
- 5 BHK Duplex (Tower 7): 5,150 sq. ft.
USPs: Why should you buy an apartment in Sattva Aangane?
Sattva Aangane Budigere Cross is one of the top luxury apartment launches of 2026, coming up in the prime growth corridor of Budigere Cross in East Bangalore.
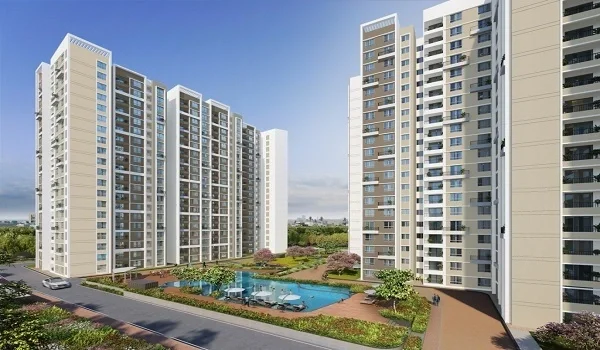
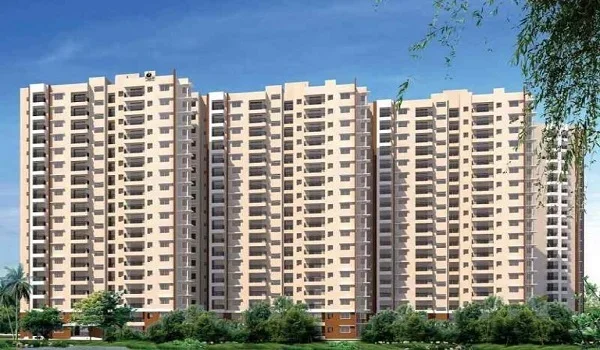
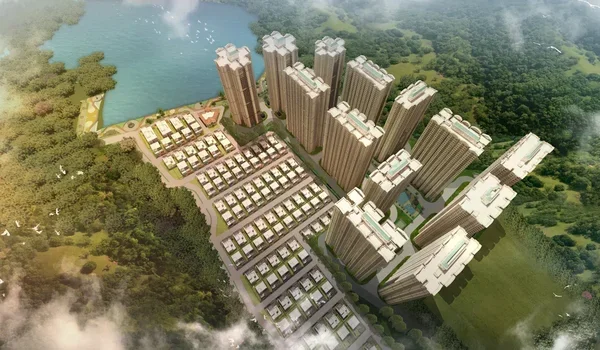
- 10.23-acre master plan: The project spans over 10.23 acres with a low-density design featuring 7 towers and 625 homes, offering clear skyline views and great ventilation.
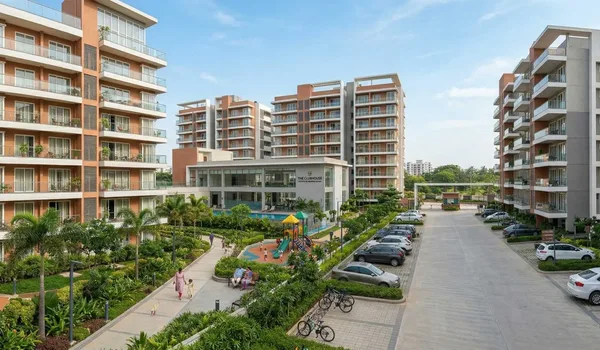
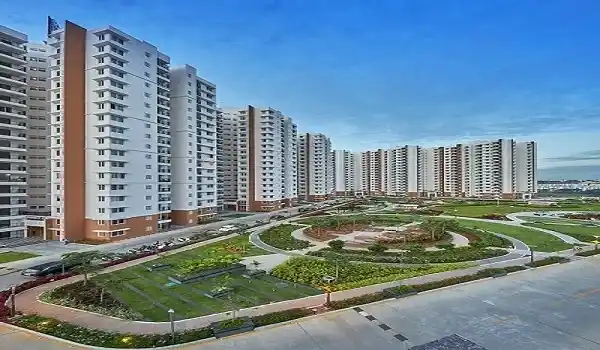
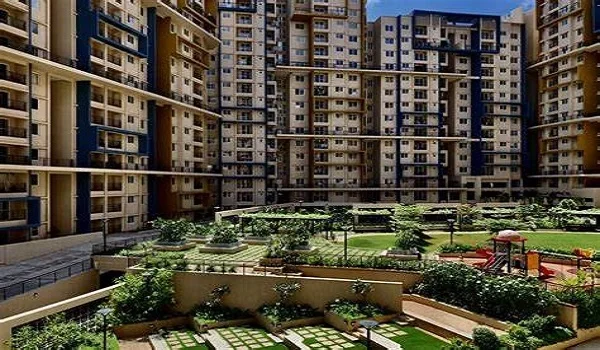
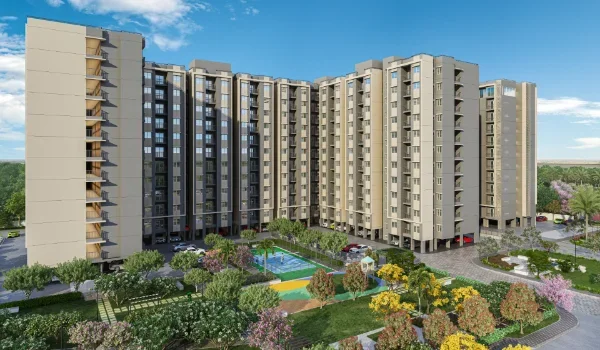
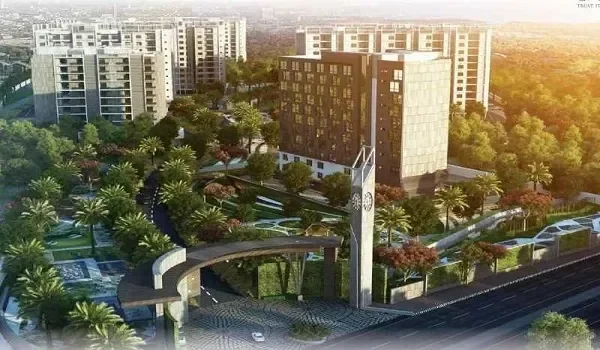
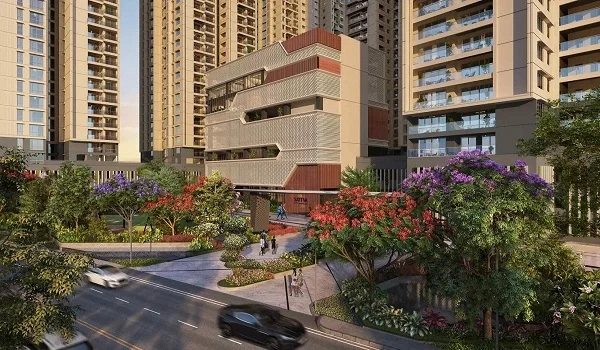
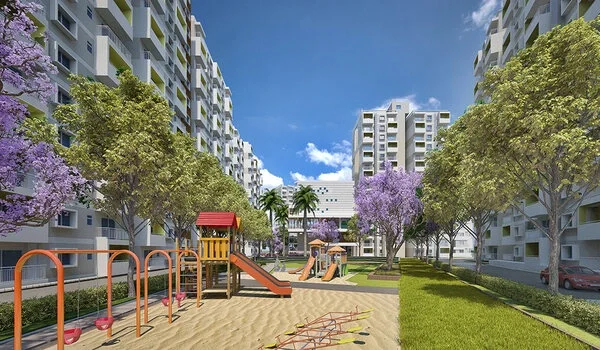
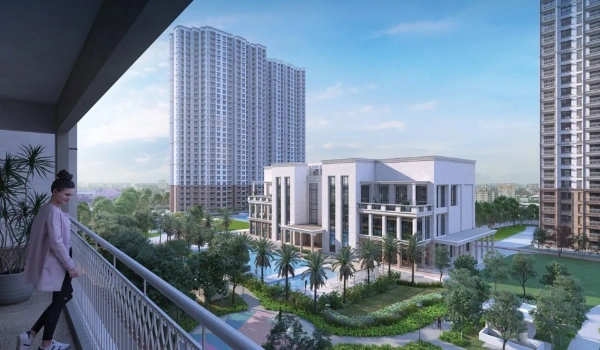
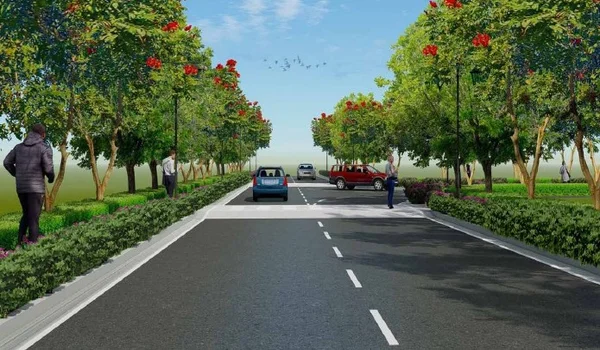
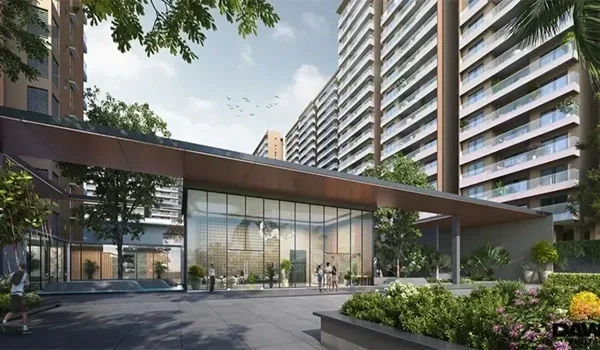
- Extensive open spaces: Designed with lush green landscaping, tree-lined avenues, and zero back-to-back tower placement for a serene environment.
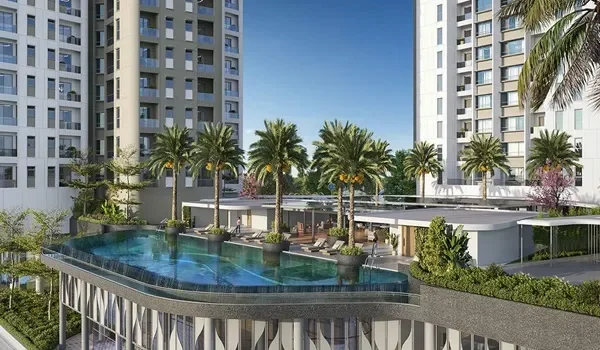
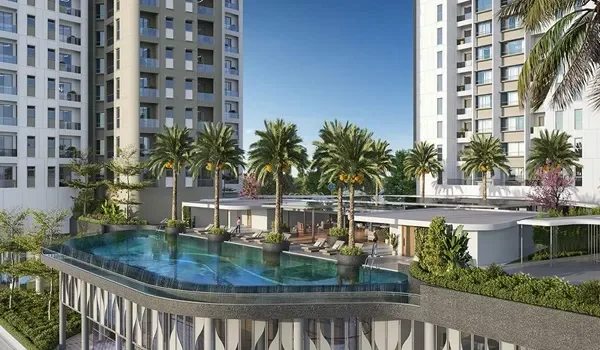
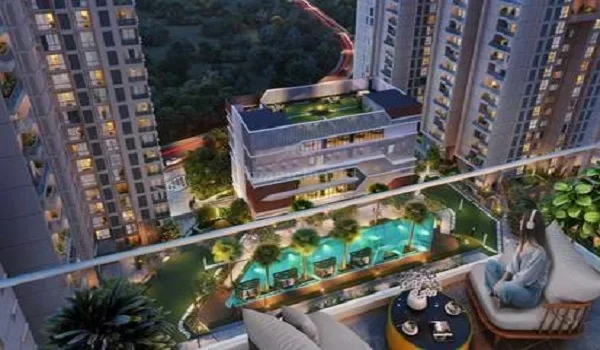
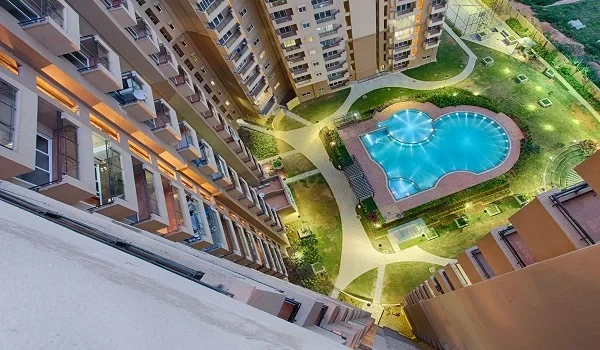
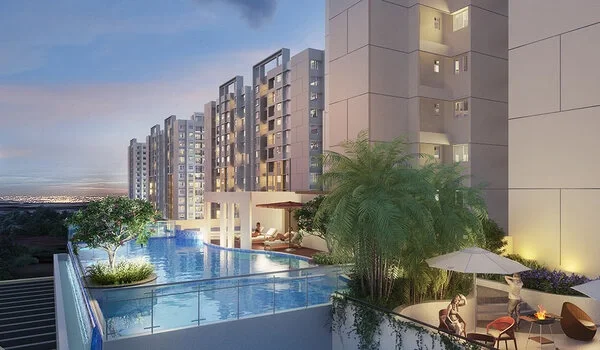
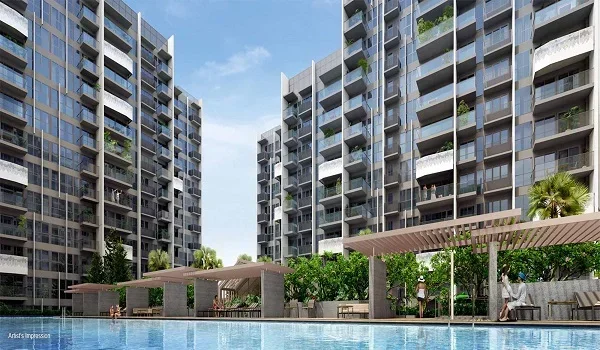
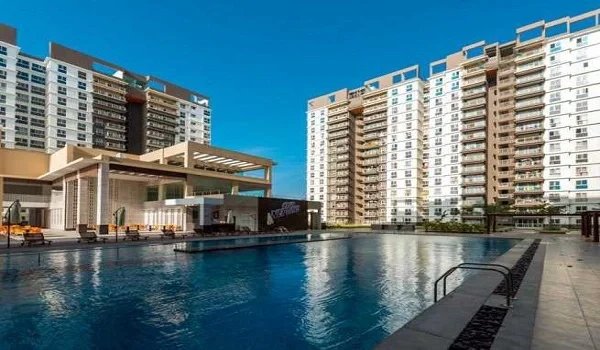
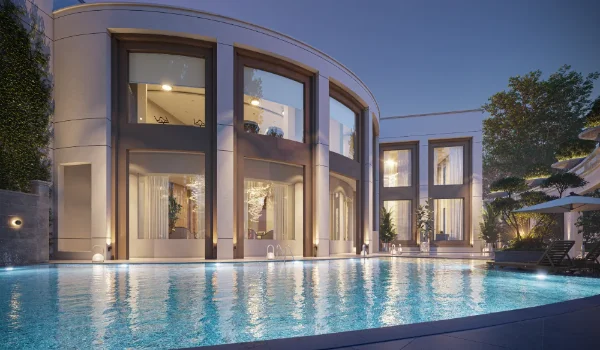
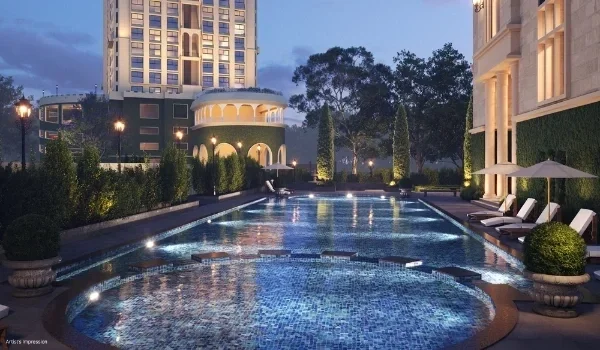
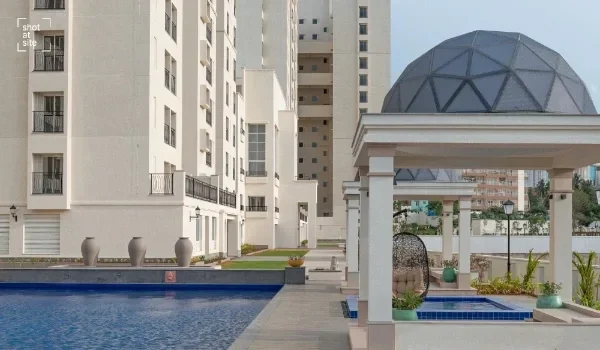
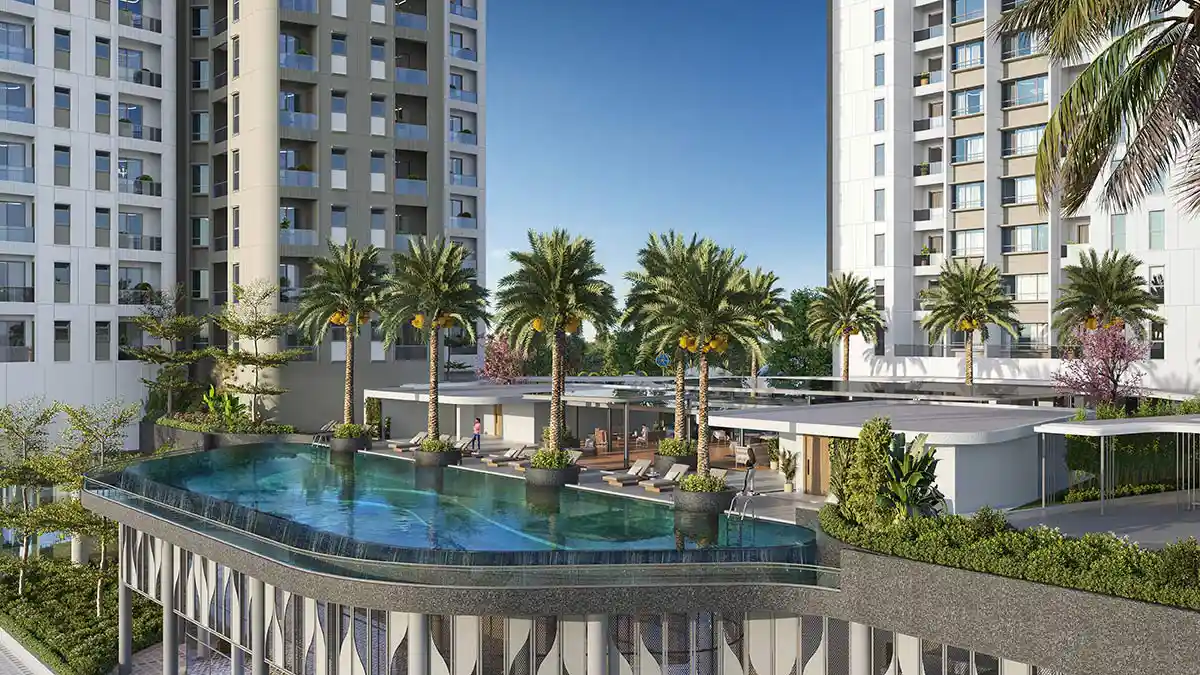
- Grand clubhouse: A world-class clubhouse equipped with 60+ modern amenities, including a temperature-controlled swimming pool, gym, indoor games, and social spaces.
- Four-Sided ventilation & no shared walls: Every home is planned to open on four sides, with no shared walls between apartments, so light and cross-breeze reach each unit from multiple directions.
- The "Sattva Group" Trust: As a trusted developer with decades of experience, Sattva ensures solid build quality, transparent paperwork, and strong long-term resale and rental demand.
- Strong growth potential: Located right on Old Madras Road with easy access to Whitefield, KR Puram, and upcoming metro connectivity, offering high capital appreciation.
Key Dates
The launch date of Sattva Aangane is 25 September 2026.
- Pre-Launch: February 2026
- Launch Date: 25 September 2026
- Completion Date: 21 September 2032
- Possession Date: 30 September 2032
RERA
Sattva Aangane RERA number is PRM/KA/RERA/1251/446/PR/180926/008944. The project’s RERA approval date is 18 September 2026. The approval is provided by the Karnataka RERA Board. This approval provides buyers with complete legal clarity, with clear titles and approved structural plans.
Reviews
Sattva Aangane Reviews are very positive, with a top rating of 4.8 out of 5. This high score reflects the builder's solid reputation, prime highway location, and spacious floor plans. Experts rank it among the top residential projects in East Bangalore for 2026.
Brochure
The Sattva Aangane Brochure offers a complete project overview, including detailed floor plans, master layout, clubhouse specifications, and pricing. Interested buyers can download the official brochure PDF directly from this website.
EOI (Expression of Interest)
The Sattva Aangane EOI (Expression of Interest) process is open for bookings. Buyers registering during this phase enjoy priority booking and exclusive pre-launch price advantages.
- 3 BHK EOI Amount: ₹9 Lakhs
- 4 BHK EOI Amount: ₹12 Lakhs
EOI bookings are fully refundable and processed through authorized channel partners.
Payment Plan
Sattva Aangane Payment Plan is a flexible construction-linked milestone payment plan, designed to make the investment smooth and manageable for buyers:
- 10% – at the time of booking confirmation
- 10% – during the sale agreement signing
- 80% – in construction-linked instalments spread over 3 years
About the Builder
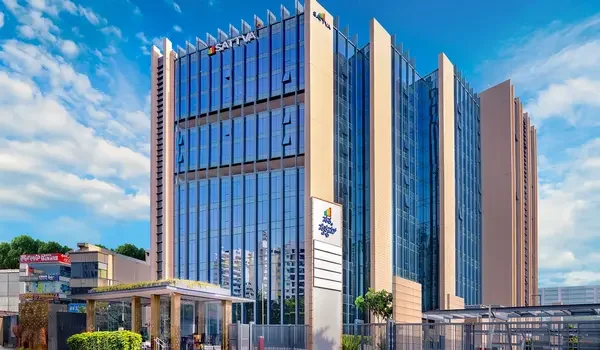
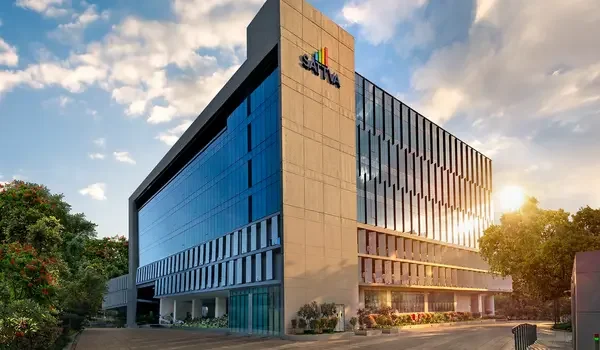
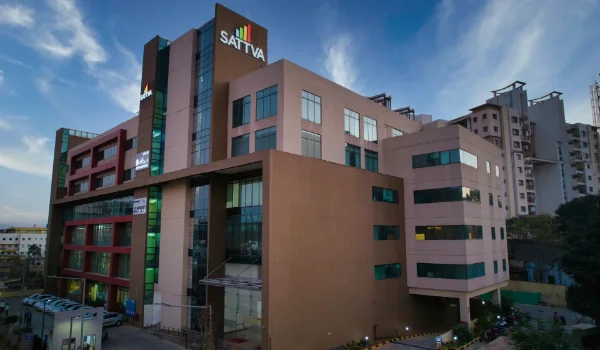
Sattva Group has been a leading real estate developer in India since 1993, having successfully delivered over 74 million sq ft across 121+ landmark developments. The group has expanded its footprint across 7 major Indian cities while actively developing another 75 million sq ft of ongoing and planned projects. Supported by a robust financial foundation and a consistent CRISIL rating, Sattva Group continues to scale its presence through large-scale residential communities, tech parks, and commercial spaces.
Project Highlights
-
Apartments
![Project Type]() Project Type
Project Type
-
₹2.66 Crore Onwards
![Starting Price]() Starting Price
Starting Price
-
New Launch
![Project Status]() Project Status
Project Status
-
10 Acres 9 Guntas
![Total Land Area]() Land Area
Land Area
-
Sattva Group
![Builder]() Builder
Builder
-
7 Towers
![Total No Of Towers]() No Of Towers
No Of Towers






-
3, 4 & 5 BHK Duplex
![Unit Typology]() Unit Type
Unit Type
-
2311 sq ft to 5150 sq ft.
![Unit Sizes]() Unit Sizes
Unit Sizes
-
625 Units
![Total Units]() Total Units
Total Units
-
Up to G+42 Floors
![Total No of Floors]() Total No. of Floors
Total No. of Floors
-
PR/180926/008944
![Rera Number]() Rera No
Rera No
-
September 2032
![Possession Date]() Possession
Possession






Apartment Types and Price
The Sattva Aangane Price ranges from ₹2.66 Crores to ₹5.92 Crores. The price for 3 BHK premium starts at Rs 2.66 CR. The price for 4 BHK + staff Quarters starts at Rs 3.44 CR. The price for 5 BHK Duplex units starts at Rs 5.92 CR. The final cost depends on the unit size and floor-rise.
The base launch price for these luxury apartments starts at ₹11,500 per sq ft. Below is the cost breakdown for Sattva Aangane Phase 1.
| Unit Type | Size (sq.ft) | Starting Price (Rs.) |
|---|---|---|
| 3 BHK Premium | 2,311 sq. ft. | ₹2.66 Cr* |
| 4 BHK + Staff | 2,991 sq. ft. | ₹3.44 Cr* |
| 5 BHK Duplex (Tower 7) | 5,150 sq. ft. | ₹5.92 Cr* |
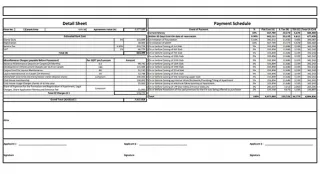
Complete Costing Details
*Note: Prices are indicative. Costs may change based on the floor level, tower view (PLC), and taxes. Final prices are fixed at the time of allotment.
Payment Plan, maintenance Charges and Cost Sheet Details
Sattva Aangane Payment Plan follows a Construction Linked (CLP) structure where the payments will be based on the construction progress. The following is the official CLP proposed for this project,
| Payment Stage | Percentage to Be Paid | Progress on Site |
| Installment 1 | 10% | Booking Amount to Fix a flat |
| Installment 2 | 10% | Sign Agreement of Sale |
| Installment 3 | 10% | Site Work completion |
| Installment 4 | 10% | Finishing of the Core Plinth Level |
| Installment 5 | 10% | Finishing of the Main Basement Slabs |
| Installment 6 | 10% | Finishing of the Ground Floor Structural Slab |
| Installment 7 | 10% | Finishing of the Upper Floors Superstructure |
| Installment 8 | 10% | Finishing of Internal Unit Flooring Work |
| Installment 9 | 10% | Finishing of Internal Plumbing Installations |
| Installment 10 | 10% | Final Stage of Handover |
| Total Payment | 100% | Project Possession |
Sattva Aangane Cost Sheet provides a complete break-up of the final cost that includes base cost, taxes, parking, utility, and clubhouse, among others.
Sattva Aangane Maintenance Charges will be around ₹5 to ₹6 per sq ft (approximate value) after the first year. The management team will analyse the required costs to maintain the project efficiently for all flat owners.
Advance Maintenance Payment: Before taking ownership, buyers will pay an advance maintenance fee of ₹72 per square foot for the first year. This is a transparent fee that goes directly toward community fund upkeep.
What do the Maintenance Fees Cover?
This fund is used to maintain shared assets that include:
- Amenities: Keeping the pools, clubhouse, and parks clean.
- Security: 24/7 guard services and safety monitoring.
- Services: Lifts, water, power backup, and common area lighting.
Master Plan
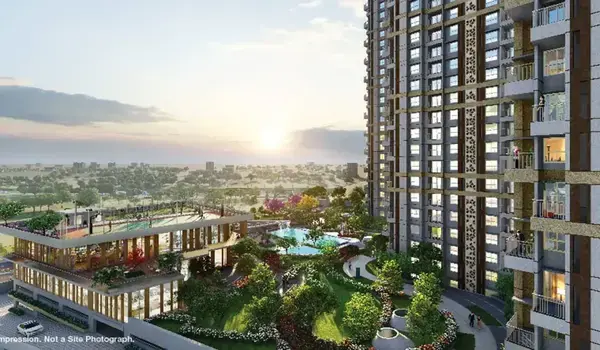
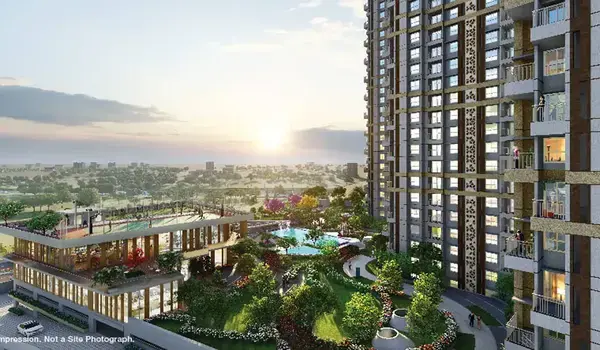
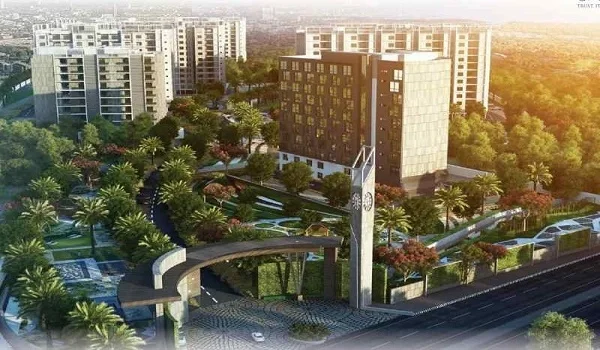
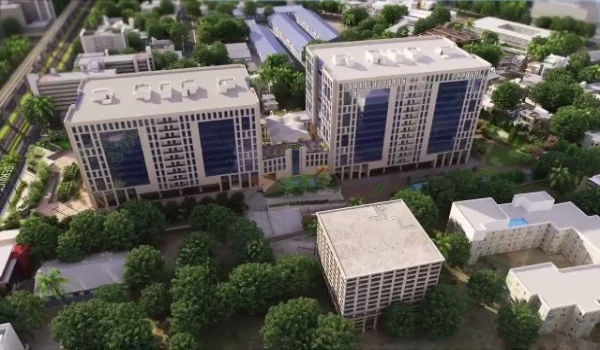
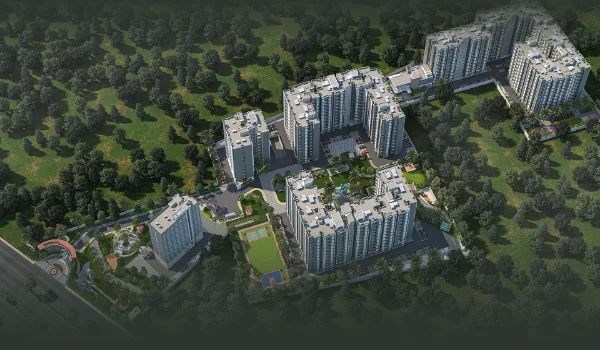
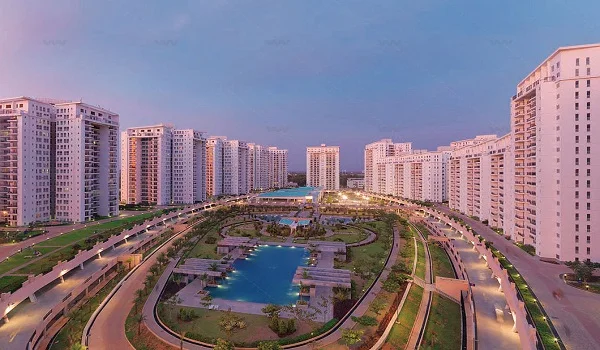
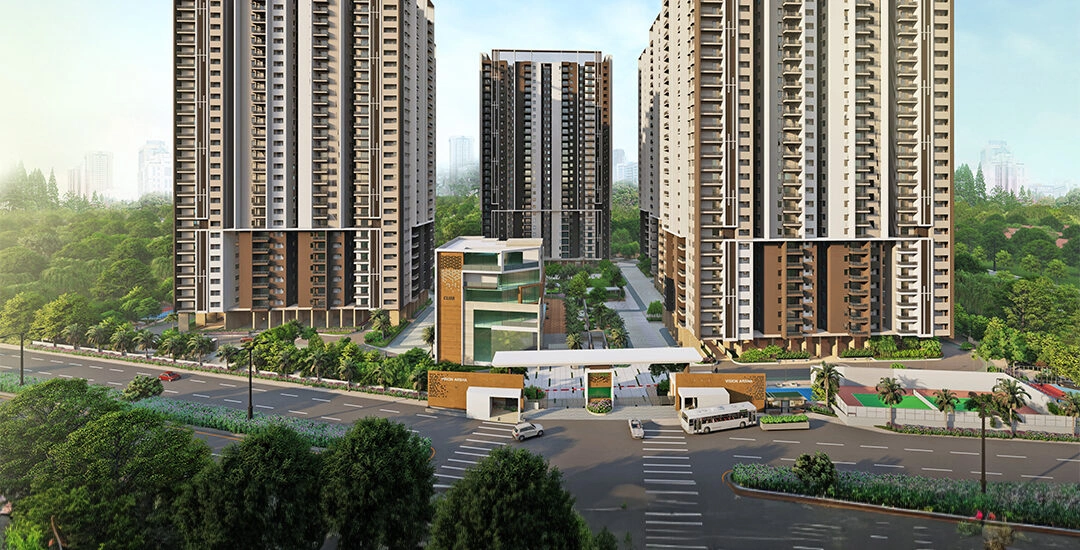
Sattva Aangane Master Plan spreads across 10 acres and 9 guntas, featuring 7 high-rise towers, a clubhouse, parks, and other amenity spaces. The community is designed for green, urban living with world-class facilities and features.
Master Plan Highlights at a Glance:
- 7 High-Rise Towers – Grand buildings with G+42 floors and 625 luxury apartments.
- 80% Open & Green Spaces – A large part of the land is for gardens and parks.
- Manhattan Style Living – Luxury towers with great views of the East Bangalore skyline.
- Smart Homes – Modern flats with the latest home tech.
- 45,355 Sq. Ft. Clubhouse – A big social hub with 60+ premium amenities like pools and gyms.
- Central Green Podium – A high area for group activities and relaxing.
- Wide Internal Roads – It is built for smooth car movement and safe walking paths.
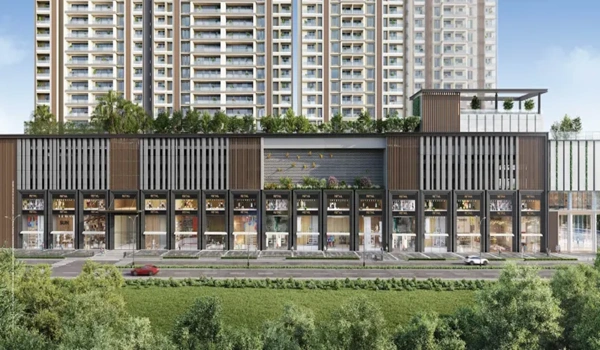
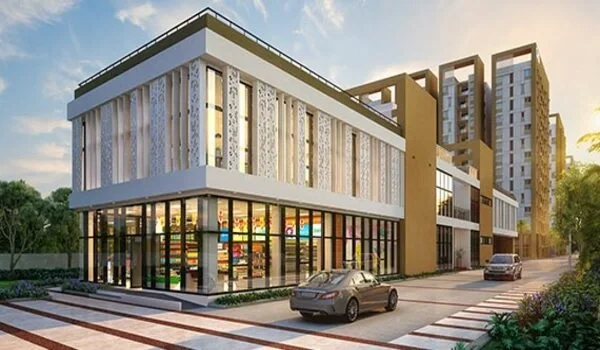
- Retail & Convenience Zone – On-site space for daily shops and cafes.
Master Plan Layout: Zone Identification
| Zone Number | Feature / Amenity | Description |
|---|---|---|
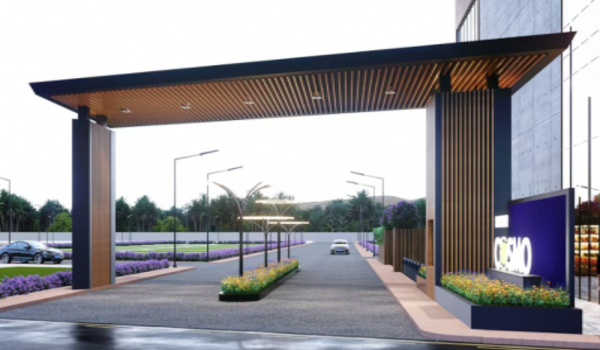
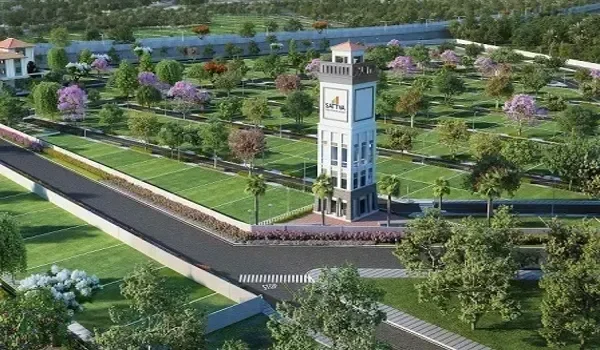
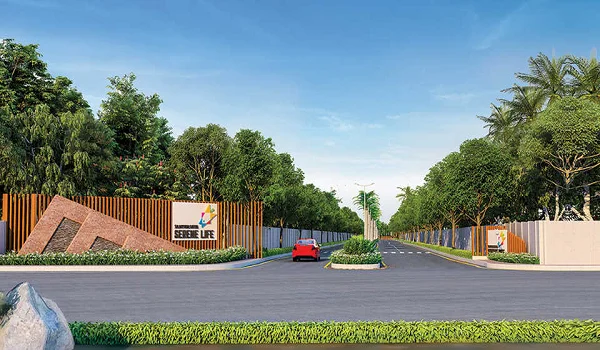
| 01 | Main Entry / Exit | A grand gate on Old Madras Road with 24/7 security. |
| 02 | Grand Clubhouse | A big hub with a gym, games, halls, and a rooftop lounge. |
| 03 | Central Greens | Themed gardens and lawns covering 80% of the project. |
| 04 | Residential Towers | 7 luxury towers placed for privacy and green views. |
| 05 | Sports Zone | Courts for tennis and basketball, plus cricket nets. |
| 06 | Wellness Zone | A yoga deck, jogging tracks, and quiet seating areas. |
Key Plan Features of Sattva Aangane
Entry / Exit Gates
- Highway Access: Right on Old Madras Main Road for a fast drive to the city.
- Smart Security: Every gate has CCTV and visitor logs for a safe gated environment.
Tower Placement
- Open Center Layout: Towers sit on the edges to keep the middle open for a park and pool.
- Better Airflow: The tower gaps ensure cross-ventilation and bright sunlight for every home.
Parking & Internal Roads
- Basement Parking: Most parking is underground to keep the ground level green and safe for kids.
- EV Charging Points: Dedicated spots for charging electric cars.
- Vehicle-Free Zones: Many paths are just for walking and cycling. This makes it a "pedestrian-first" community.
Green Living
- Nature Trails: Long jogging and cycling paths run through the landscaped parks.
- Safe Play Areas: Kids' zones are away from roads to keep children safe.
Floor Plan
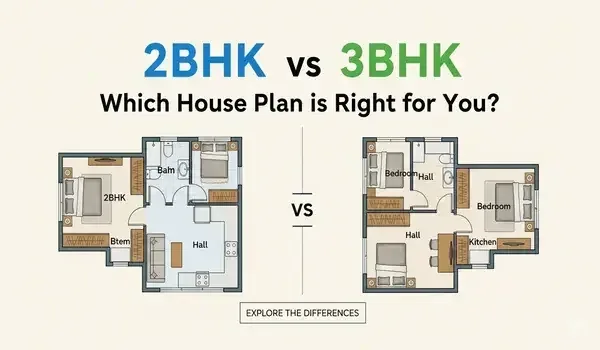
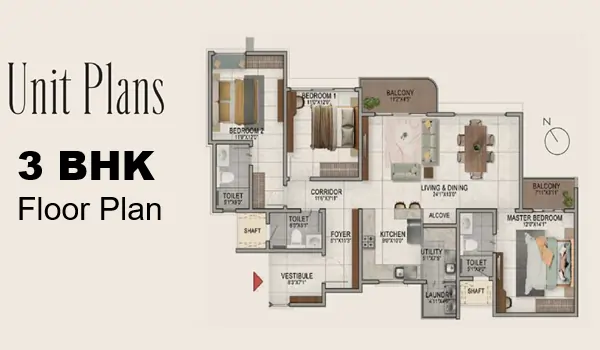
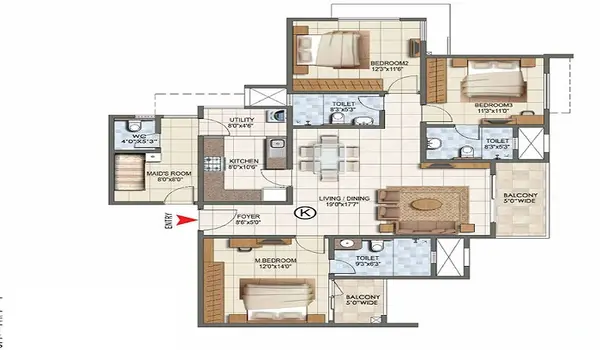
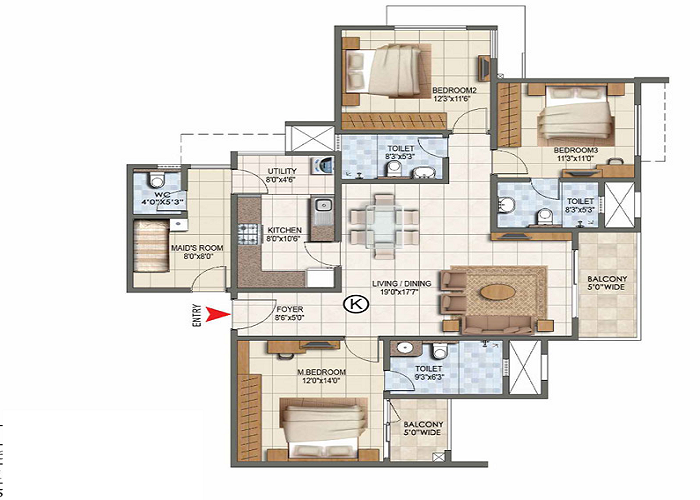
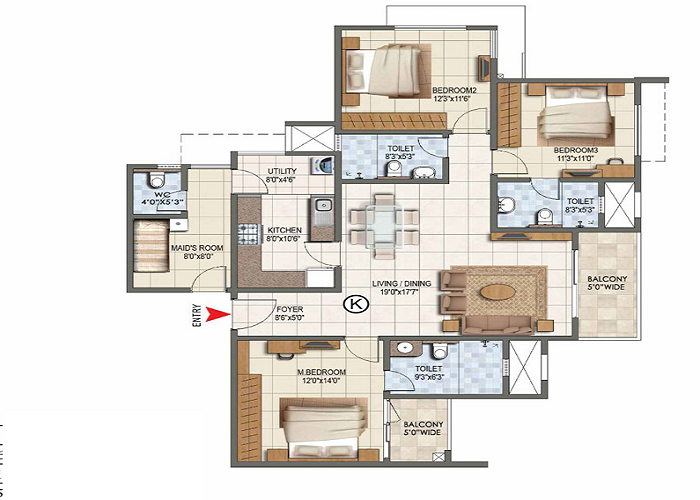
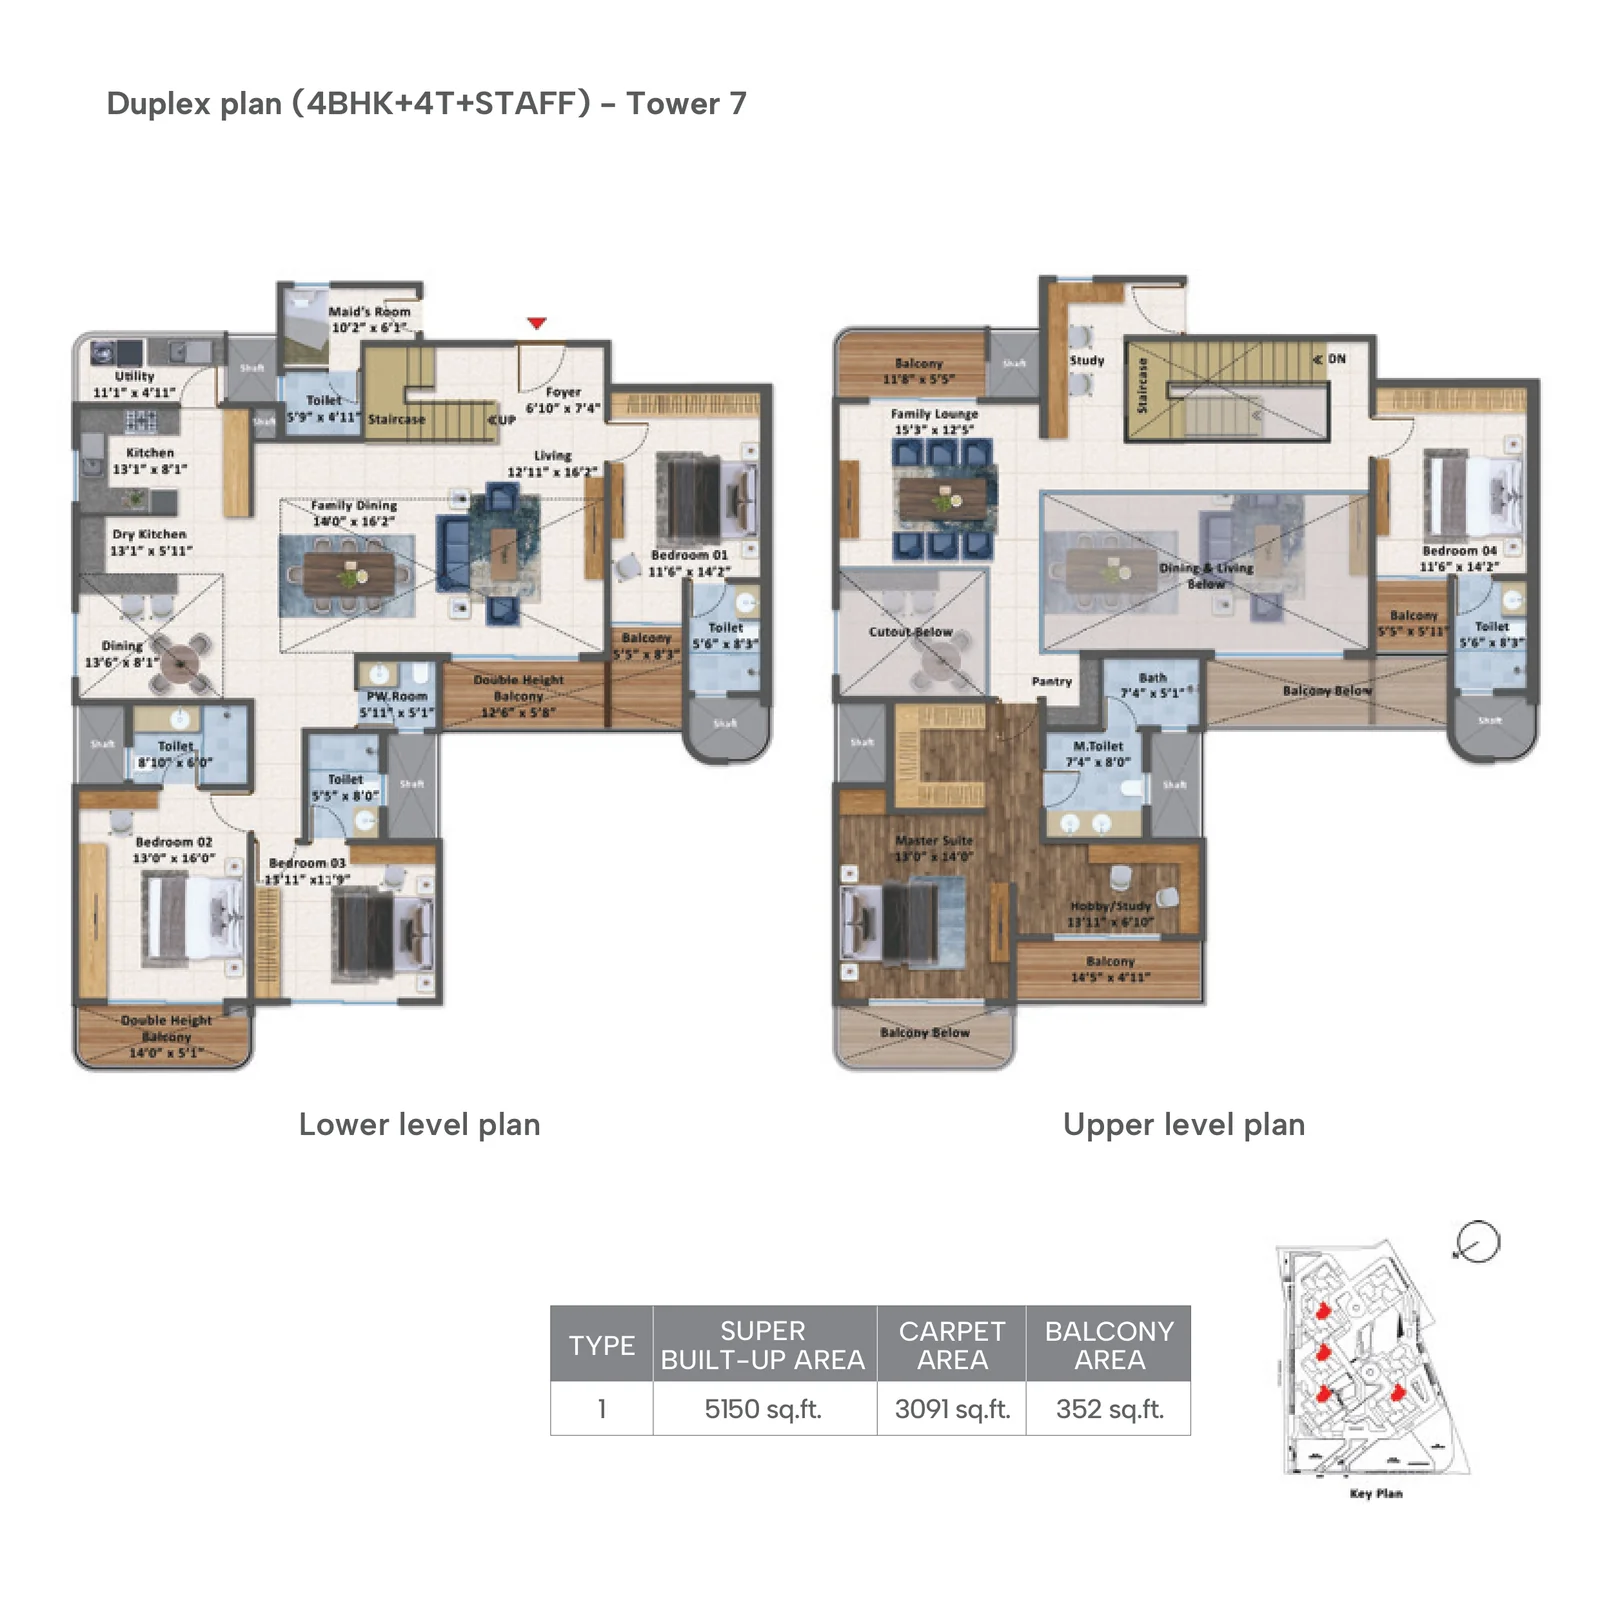
Sattva Aangane Floor Plans provide outlines of 3, 4 BHK and 5 BHK Duplex homes with floor sizes ranging from 2311 sq ft to 5150 sq ft. All homes are super-spacious, Vaastu-compliant and well-ventilated.
| Unit Type | Inventory Category | Balcony Area (Sq. Ft.) |
|---|---|---|
| 3 BHK | Premium Family | 236 |
| 4 BHK | Ultra-Luxury | 187 |
| 5 BHK Duplex | Signature (Tower 7) | 404 |
- 3 BHK Flats in East Bangalore – Modern layouts for medium-sized families.
- 4 BHK Luxury Flats Bangalore – Large, regal homes for big families.
These luxury homes come with study corners or co-working spaces. size of 2,311 sq. ft. to 5,150 sq. ft. This new Sattva Township in East Bangalore offers premium apartments for sale near Budigere Cross.
3 and 4 BHK Apartments near Old Madras Road
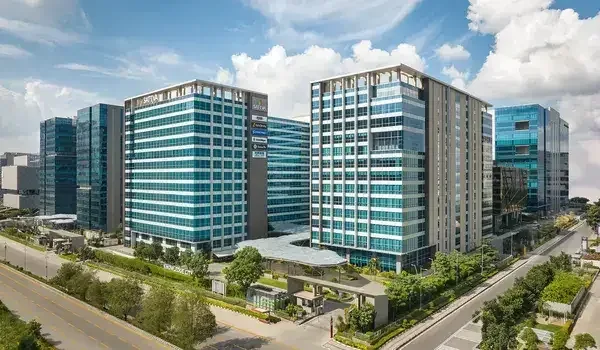
An apartment offers a safe home in a tall building. In East Bangalore, these homes are very popular. People love the managed lifestyle. Residents enjoy gated areas and shared perks like parks, grand clubhouses, and sports zones. Flats near Budigere Cross are in high demand because the roads are great. Sattva Aangane project has iconic towers in the OMR growth corridor. This upcoming township project in Bangalore is near big tech parks. These include ITPL and Brigade Signature Towers. It is also close to top schools, hospitals, and malls.
Core Design: Vastu and Space Use
This 10-acre Sattva gated community follows strict Vaastu rules. Each home is built to bring in positive energy. Entrances face East or West for has good vibes. Kitchens and bedrooms follow Vastu exactly.
The project also uses every inch of space well. There are no long, dark halls or wasted corners. When you compare Carpet Area vs. Super Built-up Area (SBA), Sattva Aangane wins. It offers more usable space inside. This gives buyers the best value for their money.
Best Units for End-Use
For families wanting to move into a property near Whitefield ITPL by 2029, the higher-floor units are the best choice. These units offer:
- Clear views of the lush green landscapes within the township.
- Less noise for a very quiet and peaceful home life.
- A "resort-style" feel within a modern high-rise community.
3 BHK Floor Plan
- SBA – 2,311 sq. ft.
- Layout – Three large bedrooms, a master suite, a wide living area, and a utility space.
- Balconies – Features a large living room balcony and a private deck for the master bedroom.
- Ideal For – Families who want luxury flats near KR Puram with plenty of fresh air.
4 BHK Floor Plan
- SBA – 2,991 sq. ft.
- Layout – Four massive bedrooms, a grand foyer, and a servant’s room with a separate entry.
- Balconies – Multiple balconies, that includes a large "sky-deck" for outdoor lounging.
- Ideal For – Large families or executives seeking a villa-style experience in a high-rise.
5 BHK Duplex Floor Plan (Tower 7)
- SBA – 5,150 sq. ft.
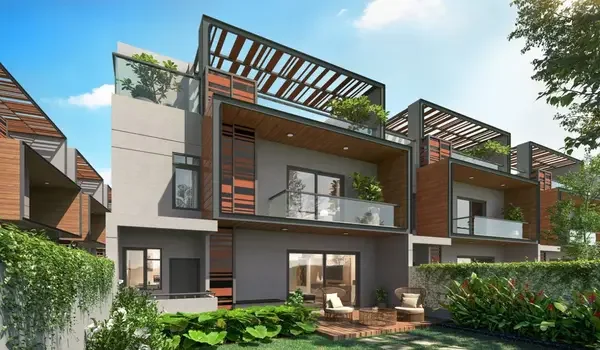
- Layout – A signature two-level 4 BHK + staff home with a family lounge, double-height balcony, and a private study on the upper level.
- Ideal For – Buyers who want the largest format in the project, set within Tower 7.
Model Apartments: See Your Future Home
- Walkthrough Experience – Walk through 3 and 4 BHK units to see the space and layout.
- Premium Finishes – Check out high-quality flooring and branded bath fittings.
- Natural Comfort – Feel the natural light and air that makes these towers so comfortable.
Amenities
Sattva Aangane Amenities include over 60 fitness, sports, and leisure facilities designed to provide a luxury lifestyle. With 80% open space, the amenities are designed for comfortable city living with a fine blend of luxury and comfort.
The Clubhouse: A 45,355-Sq-Ft Hub
The clubhouse is the heart of the project. It is a massive space built for your fitness and social life.
- Majestic Clubhouse – A huge space for gym workouts, indoor games, and parties.
- Warm Water Pool – Enjoy a swim in any season.
- Wellness Centre – Stay fit with a modern gym and peaceful yoga decks.
- Indoor Sports – Play badminton or table tennis in a premium arena.
- Work & Social Spaces – Co-working zones, library, and elegant lounges.
Lifestyle Experiences with 60+ resort-like facilities
Amenities are grouped into zones to match your lifestyle needs.
- Active Life – Cricket nets, jogging tracks, and outdoor gym.
- Relaxed Life – Zen park, landscaped gardens, and quiet seating zones.
- Family Life – Safe kids' play areas and dedicated senior seating spaces.
Shops and Daily Needs
Daily conveniences are just a short walk away within the township.
- Retail Plaza – Convenient shopping within the community.
- Cafes – Ideal for casual meet-ups and quick coffee breaks.
- Essentials – Grocery stores and pharmacies inside the project.
Safe and Smart Living
The project ensures safety, sustainability, and modern comfort for all residents.
- 24/7 Security – CCTV surveillance and trained security personnel.
- Green Design – Rainwater harvesting systems for sustainability.
- Modern Power – 100% power backup and high-speed elevators.
- Easy Parking – Spacious basement parking for residents and visitors.
In short, Sattva Aangane blends fun, fitness, and luxury. It is perfect for families who want a modern lifestyle surrounded by nature.
 Gymnasium
 Swimming Pool
 Yoga Pavilion
 Video Door Phone
 Kids Activity Zone
 Mini Theater
 Tennis Court
 Indoor Games Room
 Club House
 Dance/Music
 24/7 CCTV Monitoring
 Jogging Track
Location
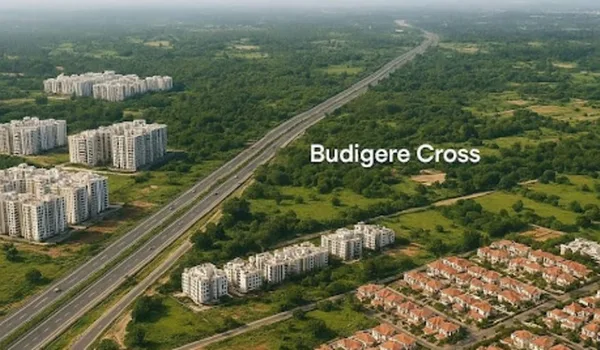
Sattva Aangane is located on Old Madras Main Road (NH 75). It sits right next to Budigere Cross in East Bangalore. This area is a fast-growing corridor. it links major IT hubs with the best residential parts of East Bengaluru.

Sattva Aangane Address
- Area:Near Budigere Cross Junction,
- City:Bengaluru North,
- State:Karnataka
- Country:India
- Zip Code:560049
- Micro-market – Budigere Cross – Old Madras Road – Whitefield (The East Bangalore Growth Corridor).
- Employment Hubs – Close to ITPL, Brigade Signature Towers, and BGRT. It is also near the Hoskote Industrial Area.
- Key Roads – Direct access to NH 75, Budigere Road, and the upcoming Satellite Town Ring Road (STRR).
- Metro Advantage – Near the Whitefield-KR Puram Metro Line (Purple Line extension).
Address & Landmark
- Landmark: Close to Budigere Cross Junction (Off NH-75).
- Nearby Areas: Whitefield, KR Puram, and Hoskote.
- Coordinates: 13.039148° N, 77.742469° E.
- Plus Code: 7J5V2PQR+MX (2PQR+MX Bengaluru)
Location Advantages of Sattva Aangane
The project sits in one of the most popular growth belts. It offers a peaceful home while staying close to the city's business heartbeat.
- 5 minutes from Budigere Cross Junction.
- 15 minutes from KR Puram and the Outer Ring Road (ORR).
- 18 minutes from Whitefield ITPL.
- 35–40 minutes from Kempegowda International Airport.
Connectivity Snapshot
| Key Infrastructure | Distance / Travel Time |
|---|---|
| Old Madras Road (NH-75) | 1 km / 3 Mins |
| Whitefield / ITPL | 10 km / 18 Mins |
| KR Puram Railway Station | 12 km / 20 Mins |
| International Airport | 30 km / 40 Mins |
Connectivity to Sattva Aangane
Airport Connectivity
Travel to Kempegowda International Airport is smooth via Budigere-Aerospace link road, that avoids city traffic.
- Distance: Around 30 km.
- Public Travel: Airport taxis as well as BMTC Vayu Vajra buses are easily available.
Road Connectivity
Highway Access
Sattva Aangane enjoys strong road connectivity through major national and ring roads, ensuring smooth travel across Bangalore and nearby cities.
- NH 44 & NH 75: Direct links to the airport, central Bangalore, as well as the Kolar/Chennai highway.
- STRR & PRR: The upcoming Satellite Town Ring Road will make travel to other city outskirts much faster.
Market Comparison – Whitefield vs Budigere Cross
| Market Phase | Mature / Developed (Whitefield) | Emerging / High-Growth (Budigere Cross) |
|---|---|---|
| Avg. Price (2026) | ₹13,000+ per sq. ft. | ₹9,200 – ₹10,500 per sq. ft. |
| Open Space | Densely populated | Large green parcels & townships |
| Best For | Immediate rental income | High long-term capital growth |
Sattva Aangane offers the best property investment near Whitefield for 2026. It offers a mix of highway access, metro proximity, and a high-end gated lifestyle.
Top 6 Reasons to Choose Budigere Cross / Old Madras Road for Investment
1. The "East Bangalore Tech & Industrial Corridor" Effect
- Proximity to Whitefield: It sits right next to Bangalore's primary IT engine.
- Aero-hub Access: The Budigere-Aerospace link road connects the project to the KIADB Aerospace Park and Devanahalli.
- Planned Growth: Massive commercial hubs and logistics parks are rising along the OMR corridor.
- Strategic Hub: This market is driven by both IT and industrial employment.
2. Smart Price Gap Advantage
- Whitefield Prices: ₹13,000 – ₹16,000 per sq. ft.
- Budigere Cross Prices: ₹9,200 – ₹10,500 per sq. ft.
- Growth Opportunity: 30–40% gap offers strong appreciation potential.
- Infrastructure Boost: Growth supported by PRR and Metro expansion.
3. Employment Density
- ITPL Whitefield: 10 km (18 mins).
- Brigade Signature Towers: 5 km.
- BGRT: 8 km.
- Hoskote Industrial Area: Major manufacturing hub.
4. Strategic Connectivity
- KR Puram & ORR: 15–20 mins.
- Whitefield: 20–25 mins.
- Airport: 35 mins via link road.
- NH 75: Smooth 6-lane highway access.
5. Strong Rental Market
- Tenant Base: IT professionals and industrial experts.
- Rental Range: ₹35,000 – ₹55,000/month.
- Rental Yield: 3.5% – 5%.
6. Township Advantage
- Large Land Parcels: 10+ acre developments.
- Better Planning: Wide roads and modern infrastructure.
- Future Growth: STRR boosts long-term expansion.
Educational Hub: Schools Near Sattva Aangane
| School Name | Distance or Time | Curriculum | Key Highlight |
|---|---|---|---|
| Vibgyor High School | 5 km (10 mins) | CBSE/ICSE | Large campus with sports facilities |
| New Baldwin Intl. School | 6 km (12 mins) | CBSE | Popular among OMR residents |
| Whitefield Global School | 9 km (18 mins) | CBSE | Strong academic results |
| Garden City University | 8 km (15 mins) | UG & PG | Large higher education campus |
Healthcare Infrastructure Near Sattva Aangane
| Hospital Name | Distance or Time | Key Specialties | Highlight |
|---|---|---|---|
| Svastha Hospital | 8 km (15 mins) | Multi-specialty | Trusted family care |
| Manipal Hospital (ITPL) | 10 km (20 mins) | Tertiary Care | Top-tier facility |
| Narayana Health | 12 km (25 mins) | Cardiac/Neuro | Renowned hospital network |
| Aster CMI (OMR) | 14 km (25 mins) | Emergency | Modern highway facility |
Major Employment Hubs Near Sattva Aangane
| Business Hub | Distance / Time | Type | Status |
|---|---|---|---|
| ITPL (Whitefield) | 10 km (20 mins) | IT Park | Iconic tech hub |
| Brigade Signature Towers | 5 km (10 mins) | Corporate | Prime office space |
| BGRT Tech Park | 8 km (15 mins) | R&D Hub | Sustainable tech park |
| Hoskote Industrial Area | 12 km (20 mins) | Industrial | Manufacturing hub |
Lifestyle & Entertainment Near Sattva Aangane
| Destination | Distance / Time | Key Features | Popular For |
|---|---|---|---|
| Orion Uptown Mall | 6 km (12 mins) | Shopping/Cinema | Daily needs & movies |
| Park Square Mall | 10 km (20 mins) | Global Brands | Weekend shopping |
| Phoenix Marketcity | 14 km (25 mins) | Premium Retail | Largest lifestyle hub |
| Nexus Shantiniketan | 12 km (20 mins) | Upscale Dining | Fine dining & fashion |
About Budigere Cross

Budigere Cross is a top spot for living and investing in East Bangalore. It is one of the fastest-growing areas in the city today. The location sits perfectly within the Whitefield-Airport influence zone. It forms a powerful growth triangle between the Whitefield IT belt, Old Madras Road (NH 75), and the Aerospace Park near the airport.
As of 2026, the area offers:
- Superb Connectivity – It has direct access to the 6-lane Old Madras Main Road and is near the upcoming Peripheral Ring Road (PRR).
- Proximity to Tech Hubs – A short drive to ITPL, Brigade Signature Towers, and Bearys Global Research Triangle.
- Infrastructure Growth – Fast-track work on the Satellite Town Ring Road (STRR) and the Metro Purple Line extension adds strong value.
- Industrial Presence – Close to the Hoskote Industrial Area and the KIADB Aerospace SEZ.
Strong Economic Drivers
Unlike other areas, Budigere Cross is backed by real business growth. It is home to large IT offices, global logistics parks, and manufacturing units. Because of this, the corridor is a top choice for:
- IT Professionals – Those working in the Whitefield, Hoodi, and KR Puram tech belts.
- Industrial Experts – Employees from the Hoskote and Aero-hub zones.
- Smart Investors – Buyers looking for high-growth property near the PRR and highway expansion.
As of 2026, Budigere Cross has moved from a "link road" to a high-end residential hub. Massive government road works as well as the city's eastward growth support this change. This makes it the perfect spot for Sattva Aangane community.
About Old Madras Road

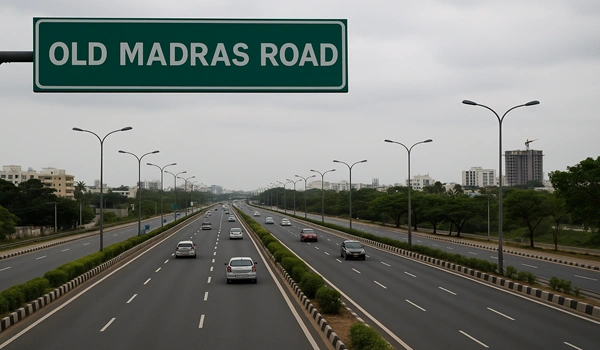
Old Madras Road (OMR) is a major highway in East Bangalore. It sits in the Bengaluru Urban district of Karnataka. This road links the city center to fast-growing areas like Budigere Cross, Hoskote, and Whitefield. In recent years, the IT corridor and the Peripheral Ring Road have turned this area into a top hub for homes and industry.
Proximity Highlights
Old Madras Road connects easily to key parts of East Bangalore such as:
- Whitefield / ITPL – ~10 km
- KR Puram – ~12 km
- Hoskote – ~8 km
- Indiranagar – ~16 km
- Bangalore International Airport – ~30 km (via the Budigere-Aerospace link)
Why Old Madras Road Works for High-Rise Living
The area benefits from huge highway expansion and large, open land. It is perfect for modern, high-rise gated communities like Sattva Aangane near Budigere Cross. These projects offer a "Manhattan-style" life with clear views and premium features.
History of Old Madras Road
Old Madras Road was once the main trade route between Bangalore and Chennai. After the IT boom in Whitefield and growth in Hoskote, development shifted toward East Bangalore. New logistics parks and the KIADB Aerospace Park brought many jobs. This led to the rise of luxury townships and premium apartments. Old Madras Road real estate is now growing at a record pace.
Strategic Location Advantage
- Direct access to NH 75 – The main highway linking Bangalore to Kolar and Chennai.
- Budigere Main Road – A vital link toward the International Airport and North Bangalore.
- Satellite Town Ring Road (STRR) – Improves travel to outer-city hubs.
- Metro Purple Line – Extension to Whitefield boosts connectivity.
- Peripheral Ring Road (PRR) – Located near this major future corridor.
IT and Employment Hubs
- ITPL Whitefield – ~10–12 km
- Brigade Signature Towers – ~5 km
- Bearys Global Research Triangle (BGRT) – ~8 km
- Hoskote Industrial Area – ~10 km
- Manyata Tech Park – ~18 km (via ORR)
The Old Madras Road real estate market 2026 is a hot topic right now. It sits close to the Whitefield tech belt and Hoskote, making it a top pick for investors. Many buyers track Budigere Cross apartment price trends closely, as these homes offer better value than central Whitefield.
With the STRR and Metro expansion, Old Madras Road property investment is a smart long-term move. Demand is high as tech professionals seek quality housing in this fast-growing corridor.
Why People Choose Old Madras Road
- Better Prices – More affordable than Whitefield or Indiranagar.
- Near Job Hubs – Close to IT parks and industrial zones.
- Fast Travel – NH 75 offers smooth, signal-free driving.
- Large Townships – Supports projects with 80% open spaces.
- Future Growth – Backed by PRR and eastward expansion.
Key Projects Driving Growth
- Metro Purple Line – Connects East Bangalore across the city.
- Satellite Town Ring Road (STRR) – Links major satellite towns.
- Peripheral Ring Road (PRR) – Reduces congestion and boosts value.
- Industrial Boom – Growth in Hoskote and Aerospace SEZ.
Old Madras Road is now a major growth zone in East Bangalore. Its strategic location near Budigere Cross makes Sattva Aangane a strong residential choice, offering modern high-rise living with excellent future potential.
Bangalore
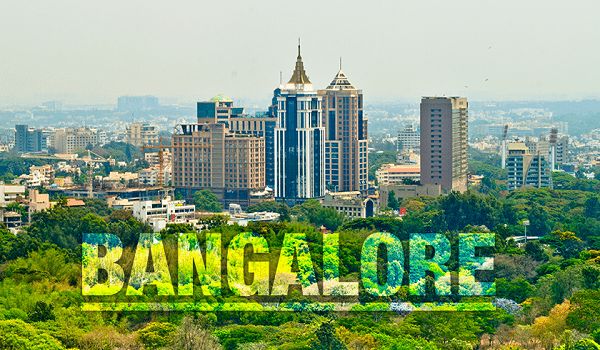
Bangaloreis one of India’s top choices for living and investing. Known as the “Silicon Valley of India,” it houses thousands of IT giants and startups. In 2026, the city's property market is booming. This is because of the massive job growth, metro expansion, as well as new highway projects. People from across the country move here for careers in IT, aerospace, and biotech.
Infrastructure Powerhouse
Bangalore is building a world-class transport network to make daily travel easy.
- Namma Metro Expansion – The Purple Line and upcoming Blue Line (Airport Line) link East Bangalore to the rest of the city.
- Old Madras Road (NH 75) – A 6-lane highway offering smooth, signal-free access to major hubs.
- Satellite Town Ring Road (STRR) – Connects satellite towns and improves outer-city travel.
- Peripheral Ring Road (PRR) – A major upcoming road near Budigere Cross to reduce traffic.
These projects help residents of Sattva Aangane reach offices and the airport much faster.
The "East Bangalore Growth" Impact
East Bangalore is the city's new growth engine, covering key areas around Old Madras Road and Budigere Cross.
- ITPL & Whitefield – The core IT hub is just a short drive away.
- Hoskote Industrial Hub – Home to major manufacturing and logistics companies.
- Metro Connectivity – Purple Line extension improves access to central Bangalore.
Because of these factors, demand for homes in Budigere Cross is at an all-time high.
Strong IT & Global Presence
East Bangalore is surrounded by some of India’s leading tech parks:
- ITPL (International Tech Park Bangalore)
- Brigade Signature Towers
- Bearys Global Research Triangle (BGRT)
Many global companies operate here, ensuring steady job growth and strong demand for luxury apartments in East Bangalore.
Better Value for Money
Compared to Mumbai or central Bangalore, the Budigere Cross corridor offers:
- Larger Homes – More space for the same budget.
- Gated Communities – Projects like Sattva Aangane offer up to 80% open green space.
- Competitive Pricing – Premium apartments range between ₹9,200–₹10,500 per sq. ft.
This allows buyers to enjoy a high-end lifestyle with modern features and open surroundings.
Consistent Rental Demand
With strong tech and corporate presence in the area:
- High Occupancy – Rental demand remains strong due to proximity to workplaces.
- Popular Units – 2 & 3 BHK homes are highly preferred by professionals and families.
- Rental Yields – Expected returns range between 3.5%–5%.
Sattva Aangane Bangalore is perfectly positioned to benefit from this growth, making it a smart and secure property investment for 2026.
RERA, Approvals & Legal Documentation

RERA (Real Estate Regulatory Authority) makes sure the law protects your money. It proves the builder follows clear dates and high standards. This gives you peace of mind when buying your home at Sattva Aangane.
- Safe Buying: 70% of your funds go into a special bank account. This money is used only to build your project.
- Bank Loans: Top banks only give loans to projects with a valid RERA number and clear land papers.
Project Approval & RERA Details
The project is owned by Sattva Resi Pvt Ltd. The project is registered with Karnataka RERA under PR/180926/008944.
- Approving Authority: Local Planning Bodies.
- RERA Status: Approved on 18 September 2026 (PR/180926/008944).
- Promoter: Sattva Resi Private Limited (CIN U45309KA2022PTC160813).
- Contract Value: ₹311.18 Crore.
Project Status & Dates
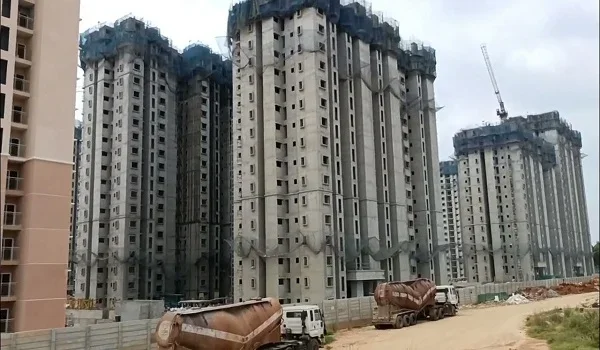
As of April 2026, Sattva Aangane is in its Pre-Launch stage. The team plans to finish the whole project in 72 months.
| Milestone | Date / Timeline |
|---|---|
| EOI (Booking) Start | January 2026 |
| Contract Signed | January 13, 2026 |
| Official Launch | 25 September 2026 |
| Current Status | New Launch / Early Work |
| Building Time | 72 Months |
| Expected OC Date | Late 2028 |
| Final Handover | Early 2029 onwards |
Bank Loans & Partners
The Sattva Group is a trusted brand in real estate. Most leading banks are ready to offer home loans for this project. Since the promoter is Sattva Resi Private Limited, part of the Sattva Group, financial institutions consider it a secure investment.
What buyers get:
- Low Interest Rates – Attractive home loan options from top banks.
- Flexible Payment Plans – Payment schedules aligned with construction stages.
- Quick Loan Approval – Fast processing with minimal documentation.
Land and Ownership Facts
This is a large-scale residential development in East Taluk, Bangalore, with clear legal documentation and strong developer backing.
- Developer – Sattva Resi Pvt Ltd (Sattva Group).
- Land Size – 10 Acres 9 Guntas.
- Total Area – 3.04 Million Sq. Ft.
- Location – East Taluk, Bangalore (Budigere Cross corridor).
- Ownership Type – Clear Title and Freehold land.
Bank Loans & Partners
The Sattva Group is a trusted brand in real estate. Most leading banks are ready to offer home loans for this project. Since the promoter is Sattva Resi Private Limited, part of the Sattva Group, financial institutions consider it a secure investment.
What buyers get:
- Low Interest Rates – Attractive home loan options from top banks.
- Flexible Payment Plans – Payment schedules aligned with construction stages.
- Quick Loan Approval – Fast processing with minimal documentation.
Land and Ownership Facts
This is a large-scale residential development in East Taluk, Bangalore, with clear legal documentation and strong developer backing.
- Developer – Sattva Resi Pvt Ltd (Sattva Group).
- Land Size – 10 Acres 9 Guntas.
- Total Area – 3.04 Million Sq. Ft.
- Location – East Taluk, Bangalore (Budigere Cross corridor).
- Ownership Type – Clear Title and Freehold land.
Legacy of Sattva Group
Sattva Group: Building Trust Since 1993
The Sattva Group is one of India’s most successful real estate brands. Based in Bangalore, the group also develops projects in Bangalore, Pune, Kolkata, Goa, and Coimbatore. They are known for premium homes and some of Asia’s finest tech parks. The brand stands for on-time delivery, superior construction quality, and smart urban planning.
- 30+ Years of Excellence Strong experience in real estate and infrastructure.
- 142+ Projects Completed Delivered across major Indian cities.
- 80M+ Sq. Ft. Delivered Trusted by families and global companies.
- Strong Credit Rating CRISIL ‘AA-’ / Stable rating reflects high financial reliability.
Why Buyers Trust Sattva
- Flawless Execution: Timely project completion with full RERA rules
- Eco-Friendly Design: Projects like Sattva Aangane focus on nature. They often feature 80% open and green spaces.
- Global Partnerships: Trusted by firms like Blackstone and Apollo Global Management.
- Premium Quality: Every home uses ISO-certified materials and branded fittings to last for years.
Awards and Recognition
- ET Edge Best Realty Brand 2026 Recognised for excellence in modern housing.
- Great Place to Work® Certified (2025–2026) For strong workplace culture.
- CREDAI Care Awards Honoured for quality construction.
- IGBC Green Champion Award For sustainable and eco-friendly projects.
A Diversified Powerhouse
Sattva is a strong and diversified group with a presence across multiple industries.
- Commercial : Developed Sattva Knowledge City, a leading tech park.
- Education: Founded Greenwood High International School chain.
- Aerospace & Tech: Active in advanced manufacturing and technology sectors.
- Hospitality: Partnerships with global brands like JW Marriott and Novotel.
Sattva Aangane is the newest addition to this legacy. It offers a great opportunity to own a home built by one of the most trusted developers in the industry.
FAQs
1. Where exactly is Sattva Aangane located?
Sattva Aangane is located on Old Madras Road (NH 75) at Budigere Cross in East Bangalore. It connects easily to Whitefield IT hub and North Bangalore growth zones.
2. What is the total land area and scale of the project?
The project is spread across 10 acres 9 guntas and includes 7 high-rise towers with modern "Open Center" design for better airflow and views.
3. What types of apartments are available?
The project offers 3 BHK, 4 BHK and 5 BHK duplex apartments designed for different family sizes and lifestyle needs.
4. What is the starting price of homes?
Prices start from approximately ₹2.66 Crore* for 3 BHK units. Final pricing depends on size, floor, and view.
5. Is Sattva Aangane RERA approved?
Yes, the project is RERA registered. Buyers can verify details on the Karnataka RERA portal under Sattva Resi Pvt Ltd.
6. When is the expected possession date?
The construction timeline is around 72 months. Possession is expected by late 2028 or early 2029.
7. What are the key amenities in the project?
The project offers a 45,355 sq. ft. clubhouse and 60+ amenities including a swimming pool, gym, co-working spaces, sports courts, and large green areas.
8. How is the connectivity to IT hubs and the airport?
Whitefield and ITPL are about 15–20 minutes away. The airport can be reached in 35–40 minutes via the Budigere-Aerospace road. Metro access is available via the Purple Line.
9. Are there schools and hospitals nearby?
Yes, reputed schools and hospitals like Vibgyor High School and Manipal Hospital are within a short driving distance.
10. What is the Expression of Interest (EOI) process?
Buyers can submit an EOI during launch to block units early at pre-launch pricing. Typical EOI amounts are ₹9 Lakhs for 3 BHK and ₹12 Lakhs for 4 BHK.