Sattva Aangane Buyer’s Checklist

Featured Image of Sattva Aangane Buyer’s Checklist


The Sattva Aangane buyer’s checklist starts with the selected flat, full purchase cost, payment dates and possession terms. A 2,311 sq ft 3 BHK starts at ₹2.69 crore, while the stated payment plan requires 10% at booking and 10% at agreement. For that starting price, each of those payments is ₹26.60 lakh.

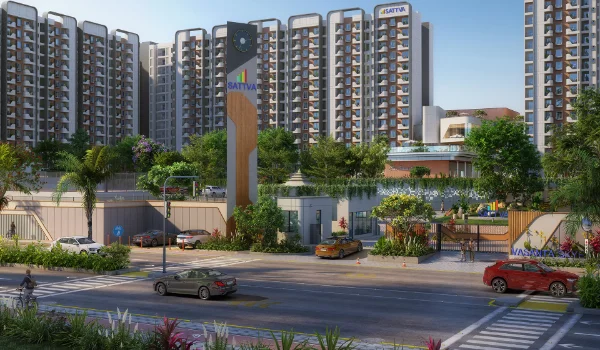
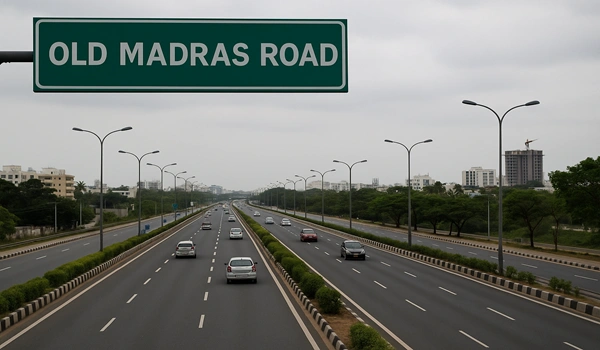
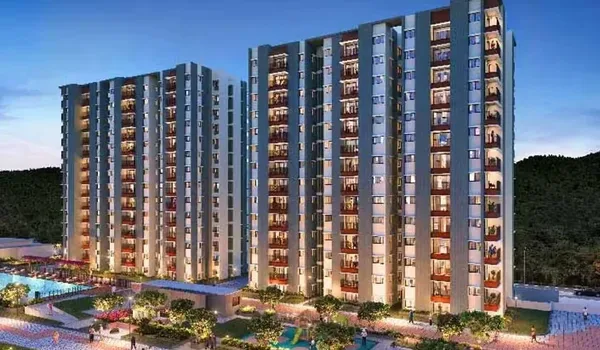
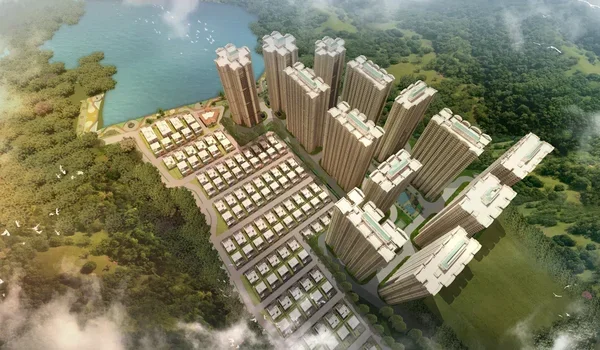
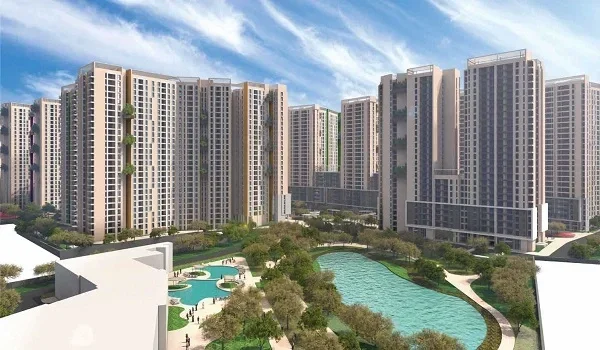
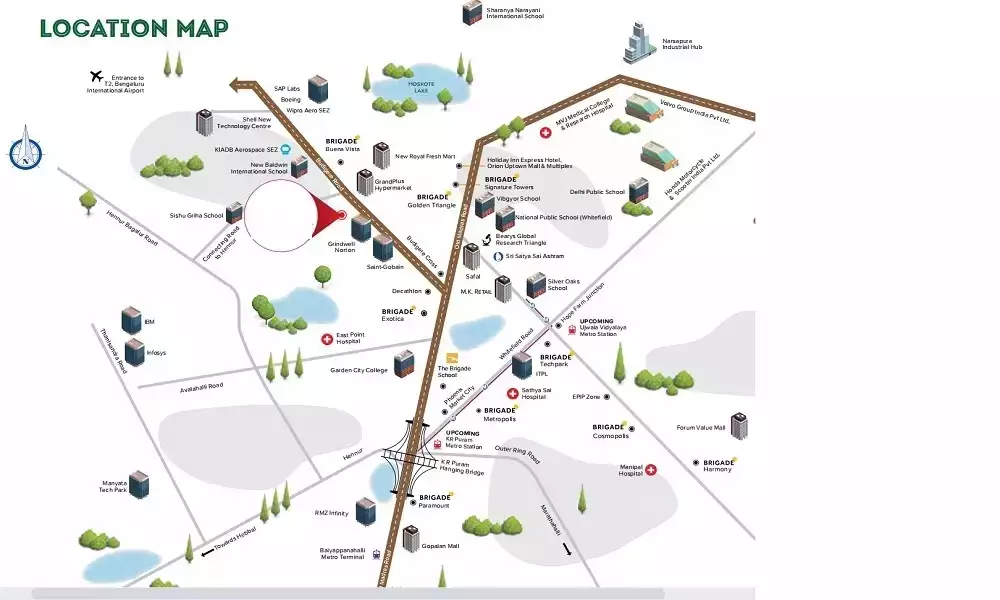
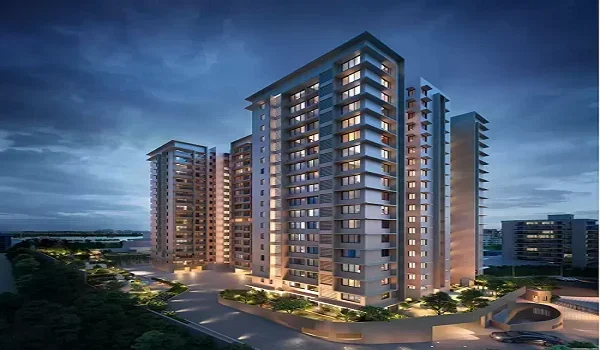
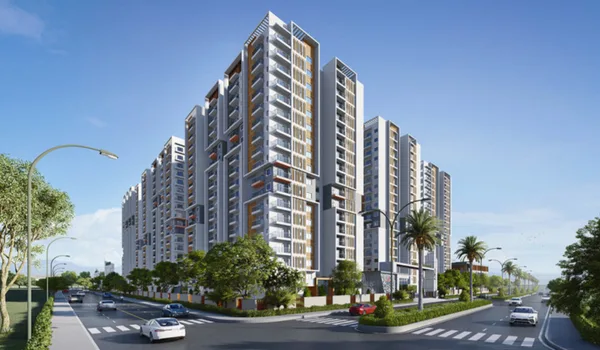
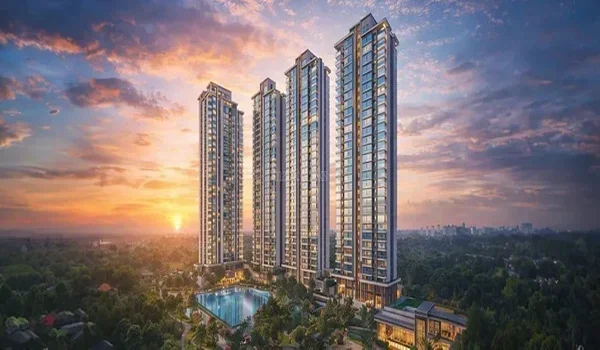
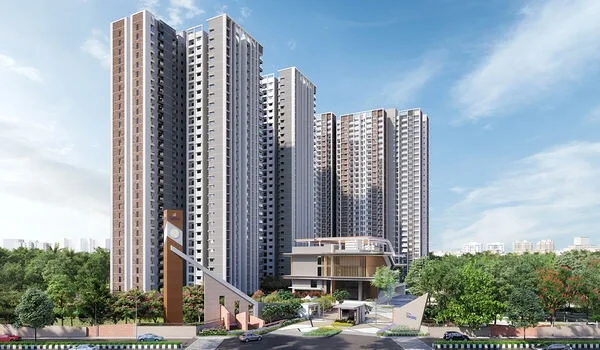
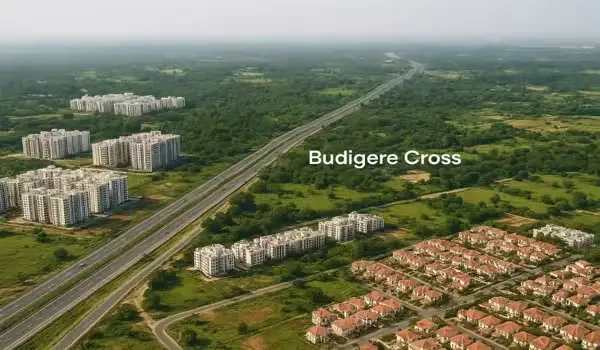
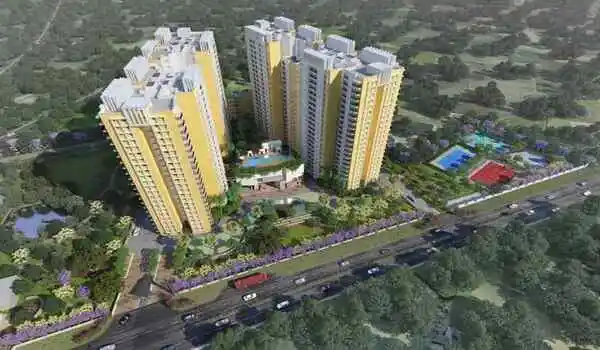
The project plan covers 10.23 acres, seven towers and 977 homes near Budigere Cross on Old Madras Road. Choices include 3 BHK, 4 BHK plus staff and large duplex homes, with possession targeted for 30 September 2032. Before booking, use these 15 questions to check the home, its documents and the money needed through handover.

FAQs


1. Which Apartment Does My Booking Cover?
Ask for the flat number, tower, floor, facing and layout code in writing. Check that these details match the booking form and cost sheet. A price quote for one flat should not be used to confirm another without a fresh review.

  • Also check how long the unit can be held while you complete the paperwork.

2. What Is the Full Cost of the Home?

Sattva Aangane's indicative starting prices are ₹2.69 crore for 3 BHK, ₹3.44 crore for 4 BHK plus staff and ₹5.92 crore for the duplex. Ask for the total payable amount for your chosen flat.

  • The cost sheet should separate the base price from taxes, floor-rise charges, preferred-view charges, parking, utility fees and other items. Check the quote's validity date too.

3. How Much Carpet Area Will I Get?

The listed home sizes are 2,311, 2,991 and 5,150 sq ft. Ask for the separate figures for carpet area, balconies, utility space and saleable area.

  • Use the room dimensions to check whether your beds, wardrobes and dining table will fit. A large saleable area alone does not show how much floor space you can use inside each room.

4. Does the Floor Plan Fit My Family?

For the 2,311 sq ft 3 BHK, check bedroom sizes, bathroom access, kitchen space and the utility area. For the 2,991 sq ft 4 BHK plus staff, review the staff-room entry and its link to the main home.

  • Think about daily use. A room for parents, guests or office work needs a suitable position, not just enough space for a bed.

5. What Is Included in the Tower 7 Duplex?

The largest listed home is a 5,150 sq ft duplex in Tower 7. Ask for a floor-by-floor plan showing the bedrooms, staff room, study, family lounge and internal stairs.

  • Confirm the bedroom count written in the sale documents. Also check which rooms are on the lower level. This matters if an older family member may find stairs difficult.

6. What Will My Flat Face?

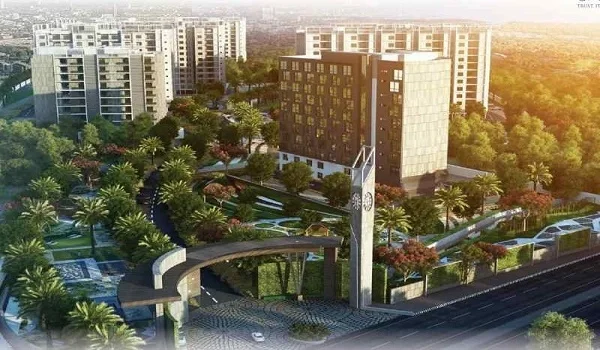
Ask the team to mark your flat on the tower plan and master plan. Check its position against other towers, roads, the clubhouse and service areas.

  • The project's planned open space does not give every home the same view. Review the gap between buildings and any structures planned in front of your balcony.

7. Which RERA Record Applies to the Project?

Ask for the registration certificate matching PRM/KA/RERA/1251/446/PR/180926/008944, the number listed in the project details. Compare the project name, promoter, land details and registered dates.

  • Keep a copy with the booking papers. The record should relate to the phase and home being offered, rather than another development with a similar name.

8. Which Plans and Land Papers Can I Review?

Request the sanctioned building plan, title papers, encumbrance certificate and relevant approvals for review. Ask the team to explain how the selected tower fits within the approved layout.

  • Have an independent property lawyer review the papers before you commit. A brochure helps explain the project, while the legal documents define the purchase.

9. When Is Each Instalment Due?

Sattva Aangane's stated plan is 10% at booking, 10% at agreement and 80% across construction stages. For a ₹2.69 crore home, the first two payments total ₹53.20 lakh.

  • Ask for the full instalment schedule. It should name each stage, the amount due and the time allowed to pay after a demand is raised.

10. How Will My Home Loan Match the Payment Plan?

Ask your lender to assess eligibility using the chosen flat's cost sheet. Confirm the loan amount, required own funds and the process for each release.

  • Check whether you will pay regular EMI or interest-only pre-EMI during construction. If you are renting now, include that rent in the budget until the new home is ready.

11. What Are the Booking and Cancellation Terms?

Ask whether any earlier EOI payment is adjusted against the booking amount. The brief lists EOI amounts of ₹9 lakh for 3 BHK and ₹12 lakh for 4 BHK, but the terms should confirm what applies to your booking.

  • Read the refund rules, deductions and processing time. Keep the signed form and payment receipt rather than relying on a verbal promise.

12. What Possession Date Will the Agreement State?

The current possession target is 30 September 2032, with completion targeted for 21 September 2032. Ask which date appears in the registered documents and sale agreement.

  • Review the clauses for delays, notice of possession and final payment. Plan your move around a home that is ready for use, including the required completion documents and working services.

13. How Much Maintenance Must I Pay?

The stated first-year advance is ₹72 per sq ft. Applied to a 2,311 sq ft home, that is ₹1,66,392. Confirm the area used for billing, taxes and the period covered.

  • Later maintenance is estimated at ₹5–₹6 per sq ft monthly. Ask which services are included and whether water, backup power or private facility bookings cost extra.

14. What Parking and Home Fittings Are Included?

Ask for the parking type, number of spaces and allotment terms. Check whether parking is part of the quote and how EV charging will be billed.

  • Inside the home, request the written specification list for flooring, doors, windows and bathroom fittings. Compare it with the model flat so display furniture or upgrades are not mistaken for standard inclusions.

15. Which Amenities Will Be Ready at Handover?

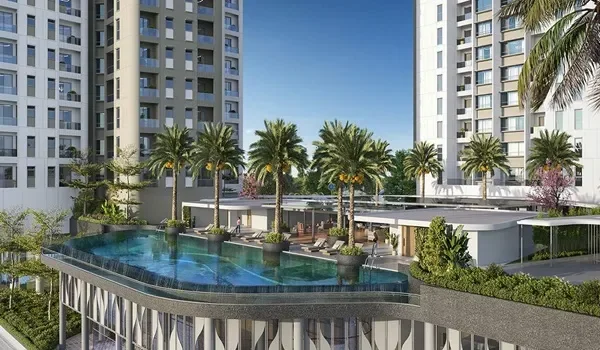
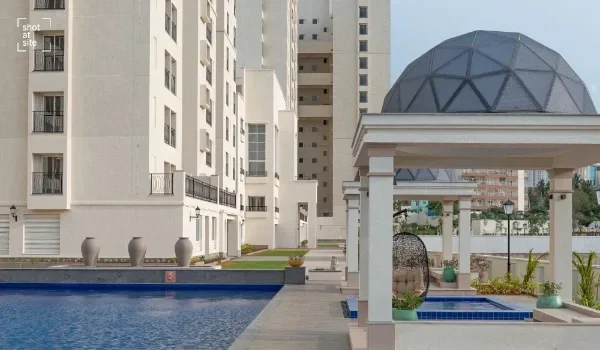
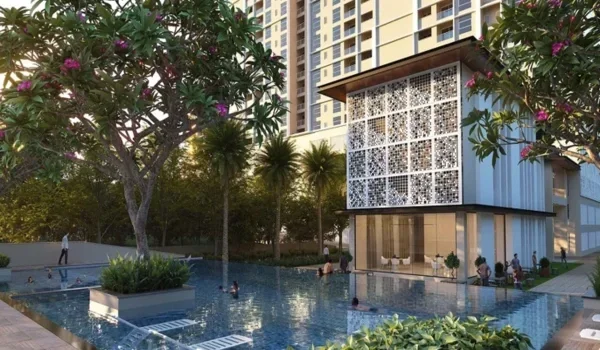
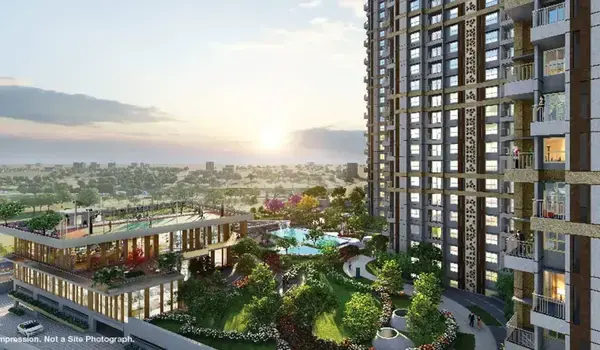
Sattva Aangane plans a 45,355 sq ft clubhouse, 60+ amenities and 80% open space. Ask for the delivery schedule for the pool, gym, sports areas, gardens and other shared spaces.

  • Check what the open-space figure includes. Paths, courts and paved areas may form part of it. Also ask whether any facilities will open after residents begin moving in.
  • Use the Checklist During Your Site Visit
  • Bring your shortlisted floor plan and cost sheet to the Sattva Aangane sales office. Record the answers against the chosen flat, and request written details for prices, payments and promised inclusions.
  • Keep the final documents together: the booking form, cost sheet, floor plan, payment schedule and specification list. This makes it easier to check that the home you book matches the terms you reviewed.

Sattva Aangane Blog


Enquiry
Enquire Now