Types of Sattva Aangane Floor Plans
Sattva Aangane Floor Plan includes the following three main configurations:
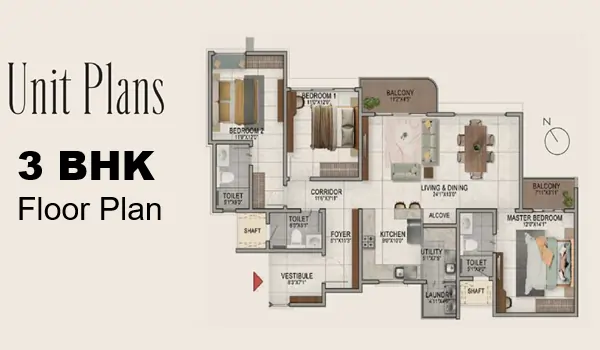
Sattva Aangane 3 BHK Apartments: 2,311 sq. ft. These layouts suit growing
families who need bigger bedrooms, better storage, and a more open living area.
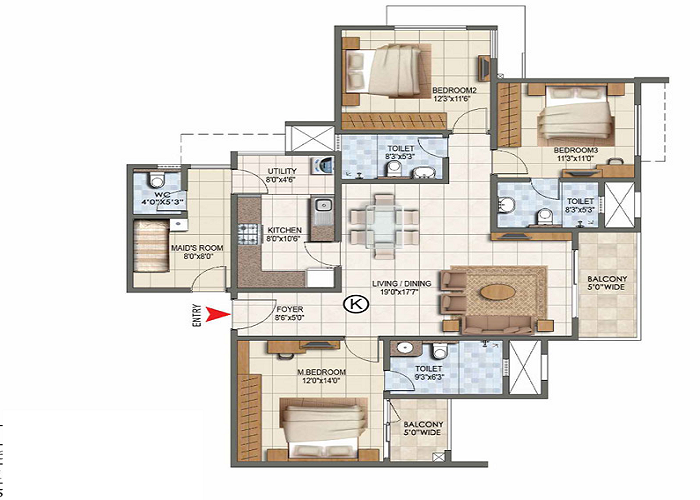
Sattva Aangane 4 BHK + Staff Apartments: 2,991 sq. ft. These are large luxury
homes for bigger families who want more privacy, wider living space, and a premium high-
rise lifestyle.
| Configuration Type |
Approx. Super Built Up Area |
| 3 BHK Premium |
2,311 sq. ft. |
| 4 BHK + Staff |
2,991 sq. ft. |
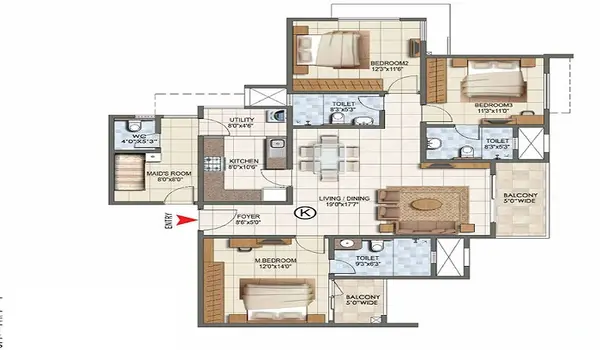
Sattva Aangane 3 BHK Floor Plan
The Sattva Aangane 3 BHK floor plan is 2,311 sq. ft. These homes
are made for families who need more room, better privacy, and a larger living area.
The layout has:
- 2 or 3 balconies
- 3 bedrooms and 3 bathrooms
- A big living room
- A modular kitchen area
- Utility space
In many 3 BHK layouts, one bedroom works perfectly as a home office. Corner units benefit
from extra windows, which improve cross-ventilation and natural light on every floor.
The 3 BHK floor plan is one of the most practical options in the project. It gives enough
space for parents, children, and work-from-home needs. The bedroom placement also helps
keep the private area away from the main living space.
Sattva Aangane 4 BHK Floor Plan
The Sattva Aangane 4 BHK + Staff floor plan is the premium layout in the project. These homes are 2,991 sq. ft. and are planned for buyers who want a large
apartment with more comfort and privacy.
The layout includes:
- Multiple balconies
- 4 spacious bedrooms
- A grand living room
- Large kitchen
- 4 bathrooms
- Dedicated utility area
- Staff room in select layouts
These formats often place one bedroom slightly away from the others. This works well as a
parents' room or a study. The additional balconies give wide views over the central gardens.
The 4 BHK + Staff layout gives a villa-like feel inside a high-rise tower. It works well for large
families, senior family members, and buyers who want larger entertainment and dining
spaces.
Sattva Aangane 5 BHK Duplex Floor Plan
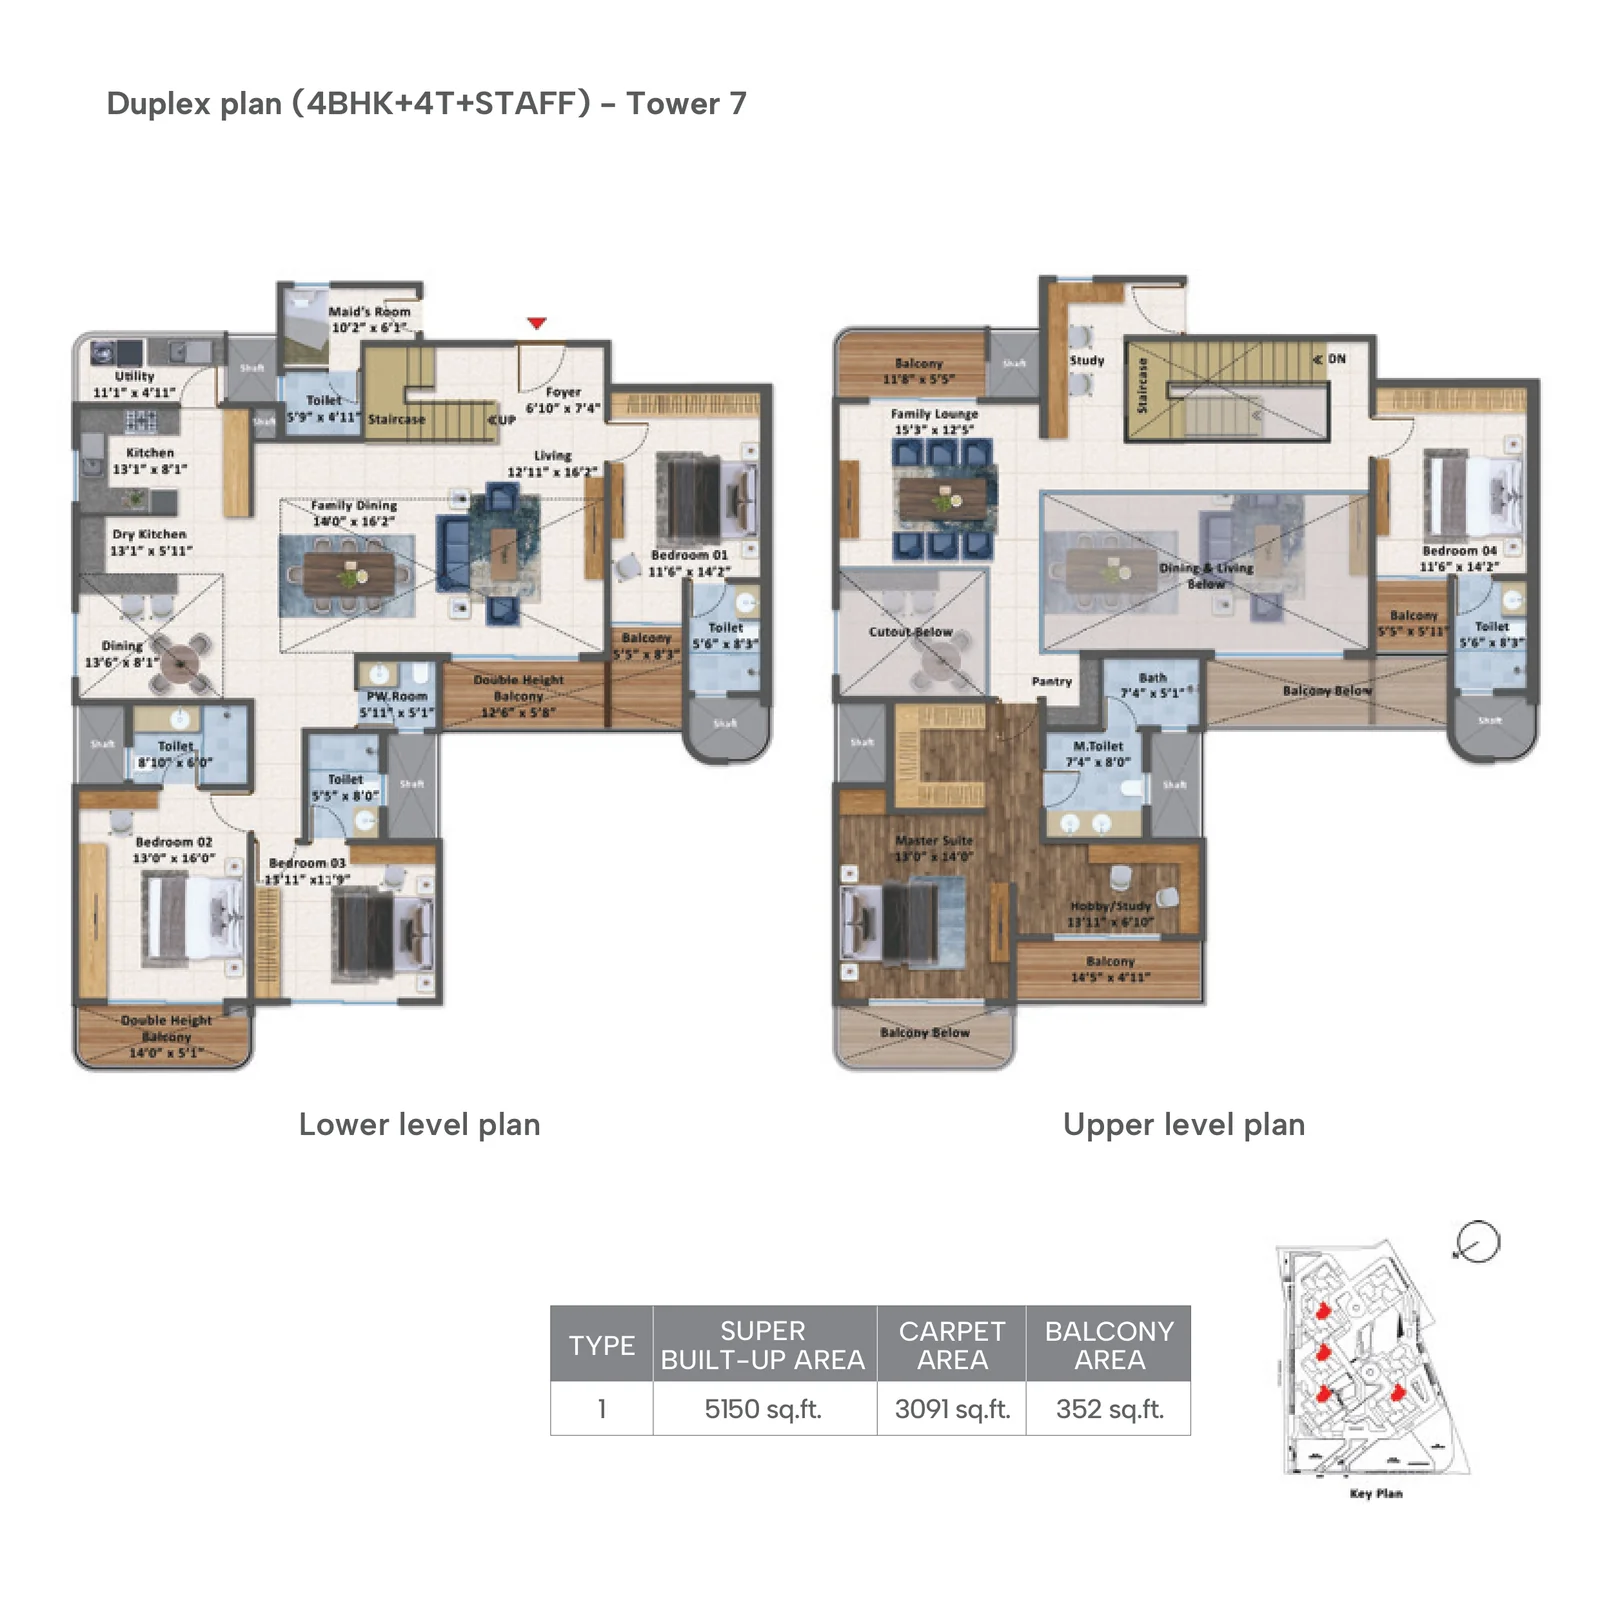
The Sattva Aangane 5 BHK duplex is the signature format in the project, with a super built-up
area of 5,150 sq. ft. and a RERA carpet area of 3,091 sq. ft. Only two duplex homes are planned,
both in Tower 7, on the 38th and 40th floors.
The layout includes:
- Two levels connected by an internal staircase
- 5 bedrooms and 5 bathrooms
- 6 balconies, totalling about 404 sq. ft.
- A double-height living and family lounge
- Dry kitchen with a separate utility
- Staff room with its own entry
- 2 car parking slots per home
Being on the upper floors of the tallest tower, these homes get the widest views across the
landscaped zones and the Old Madras Road corridor. The upper level holds the master suite and a
study, keeping the private areas away from the entertaining space below.
Floor Plan Design Highlights
All the flats are based on Vaastu and functional planning. Every unit has zero dead space,
which ensures maximum usable area with better privacy. The towers are designed to get
better airflow and natural light. Stack planning ensures that plumbing shafts are aligned
vertically. This keeps the internal room shapes regular and improves the net usable carpet
area inside each unit.
No units in the tower face each other for improved privacy and security. The towers are
placed with adequate gaps to support natural airflow and daylight access. Because of this
spacing, even mid-level floors receive good sunlight. Residents do not have another balcony
directly opposite their own, which reduces noise and visual disturbance.
The main design focus is simple. Each home here should feel bright, open, and easy to use.
The floor plans avoid long dark passages and awkward corners. Living rooms, bedrooms,
kitchens, and balconies are placed in a way that supports daily comfort.
Key floor plan highlights include:
- Vaastu-friendly layouts are available
- Good room privacy
- Wide living and dining areas
- Kitchen with utility space
- Balconies for light and ventilation
- Better airflow across rooms
- Practical furniture placement
- No major dead space
Tower Design
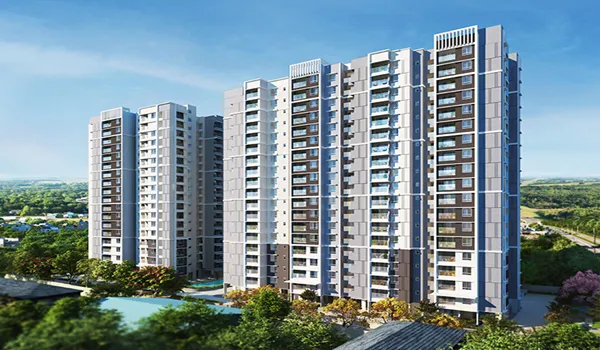
The Sattva Aangane floor plan comprises 7 high-rise towers rising up to G+42 floors. These towers
are planned to capture the best skyline views. It has dedicated basement parking levels that
support the parking needs of residents. Lift cores and staircases are placed centrally for
easy access. The typical floor plate repeats in a way that keeps maintenance simple in the
long term.
The tower design also supports privacy. Since the towers are placed with good spacing,
homes get better light, air, and open views. This is useful in a high-rise project because
buyers want a home that does not feel blocked from all sides.
How Differently are Sattva Aangane Floor Plans Designed?
- 3, 4 and 5 BHK layouts from 2,311 sq. ft. to 5,150 sq. ft.
- No housing units face each other for top privacy
- Balconies face green amenities for a serene view
- All floor plans are aligned to Vaastu
- Zero dead corners for maximum space utilization
- All units receive ample natural light and ventilation
The mix of homes across towers is planned so that each floor has a balanced combination of units. This helps manage the number of neighbors per corridor and reduces crowding near lifts. This unit mix keeps the floor plan practical for daily living. Room sizes stay sensible, balconies sit in useful spots, and no unit has odd-shaped corners.
The updated floor plan data also makes the project clearer for buyers. The 3 BHK homes are
proper family layouts, the 4 BHK + Staff homes are large premium apartments, and the
5 BHK duplex homes are the signature top-end residences. This gives buyers a simple choice based on family
size, budget, and space need.
Why the Floor Plan Matters for Buyers
A floor plan is not just a drawing. It helps buyers understand how the home will feel in real
life. Before booking, buyers can check the room flow, balcony side, kitchen position,
bedroom privacy, and utility space.
At Sattva Aangane, the floor plan is useful for comparing:
- 3 BHK, 4 BHK and 5 BHK duplex size options
- Balcony placement and view direction
- Living room and dining space
- Bedroom privacy
- Kitchen and utility planning
- Tower and floor preference
- Distance from lifts and common areas
- Open-space or skyline views
This helps buyers choose a better unit instead of selecting only by price or floor
number.
Sattva Aangane Floor Plan PDF
The Sattva Aangane Floor Plan PDF will help buyers study the apartment layout in detail. It
will show the room placement, balcony area, kitchen, utility, bathrooms, and internal space
flow. Buyers can also compare the 3 BHK, 4 BHK and 5 BHK duplex plans before visiting the site.
The project is moving now towards prelaunch on February 2026, and the official launch
is planned for September 25, 2026. Buyers can check the latest floor plan PDF, master plan,
cost sheet, and RERA status before booking.