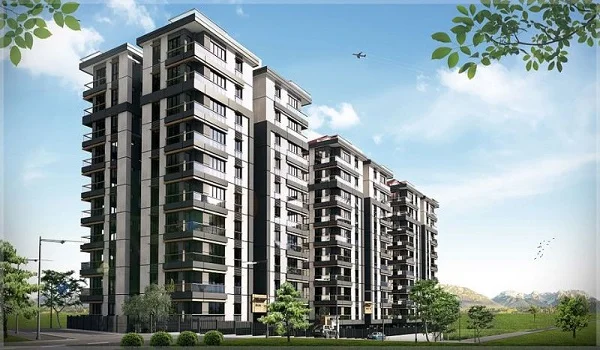
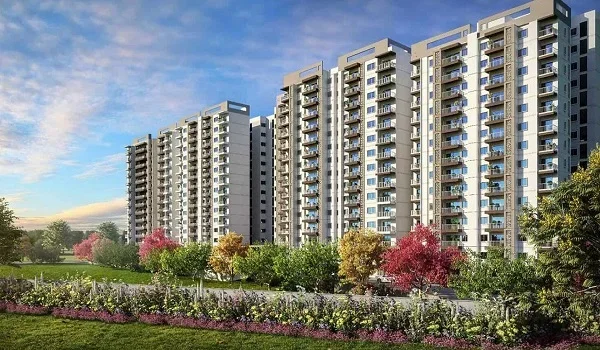
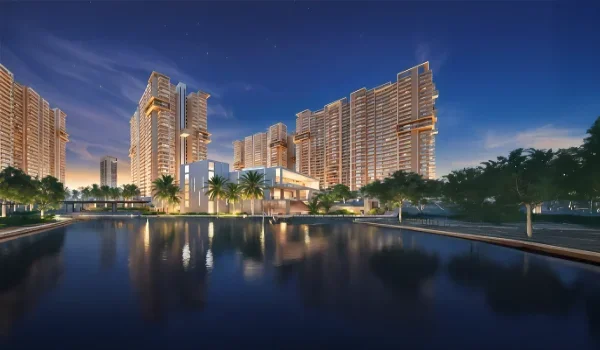
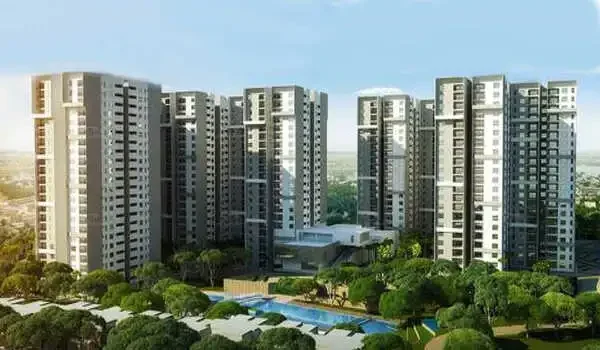
What Makes Sattva Aangane a Premium Residential Community?
Featured Image of What Makes Sattva Aangane a Premium Residential Community?


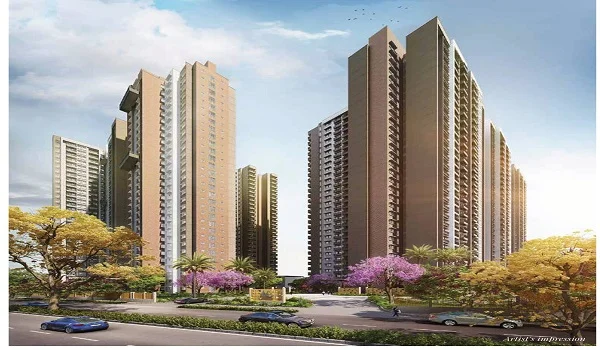
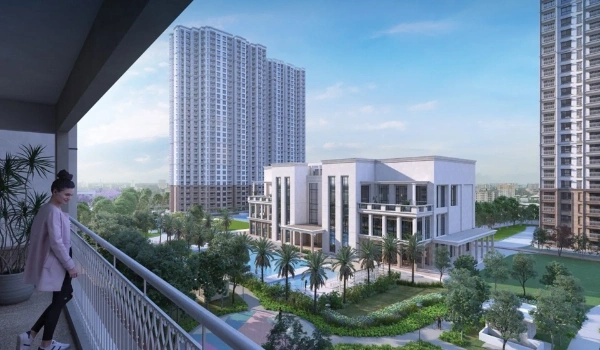
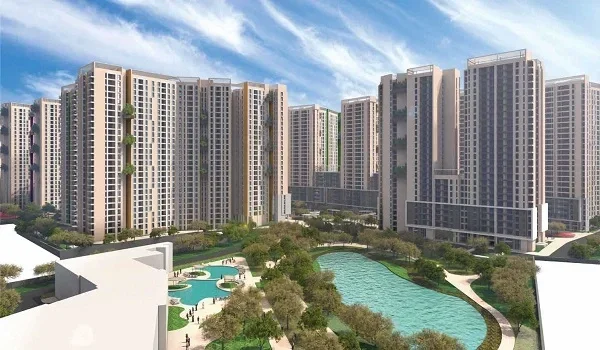
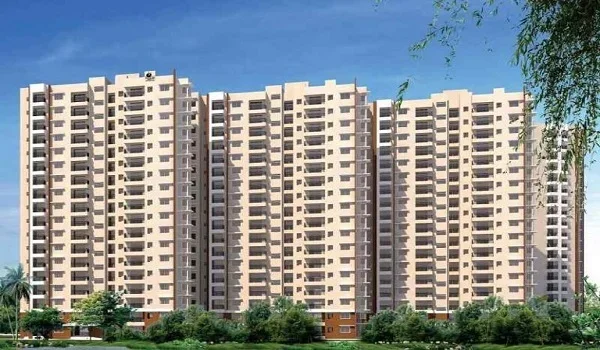
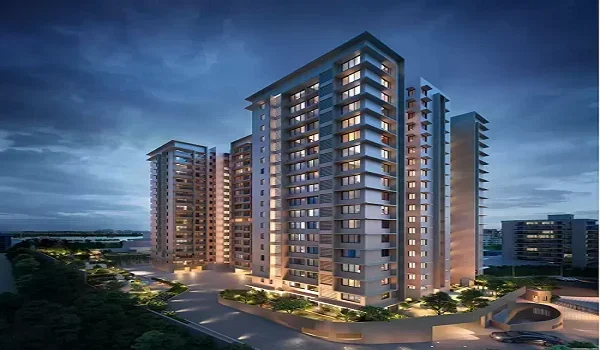
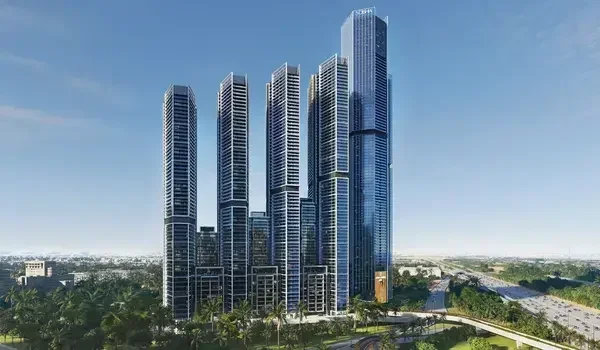
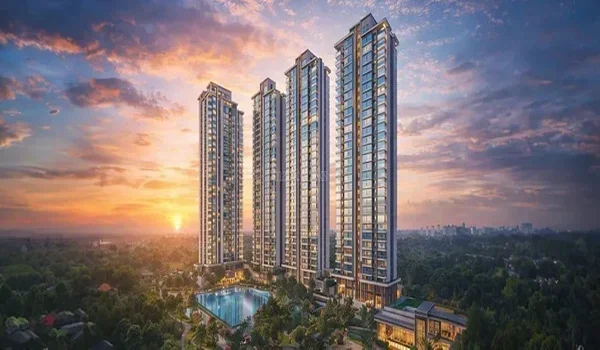
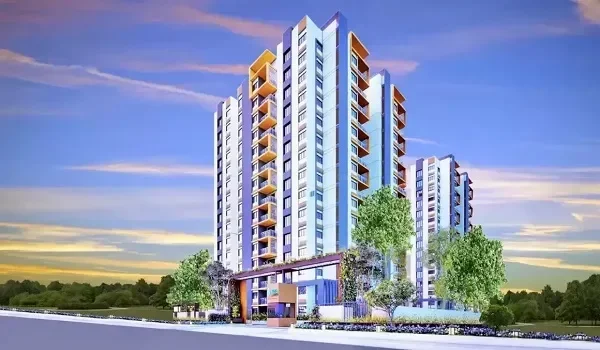
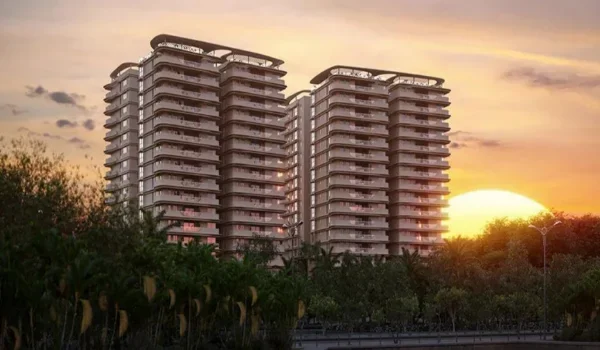
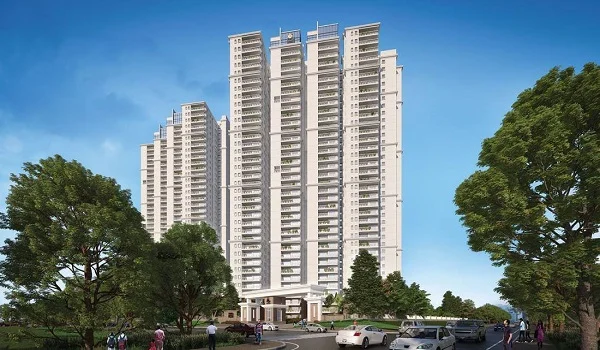
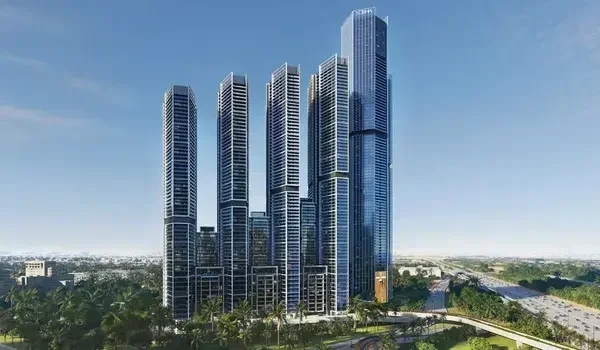
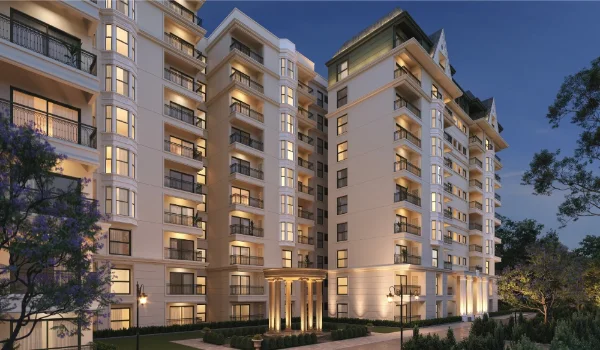
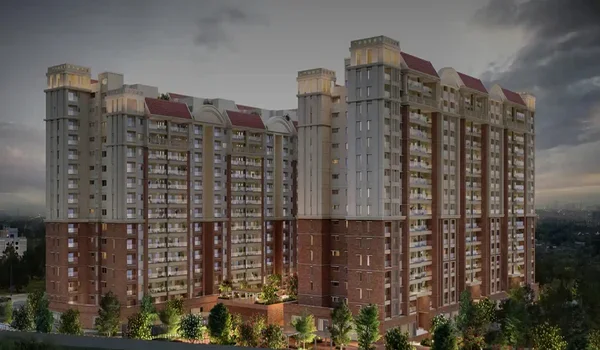
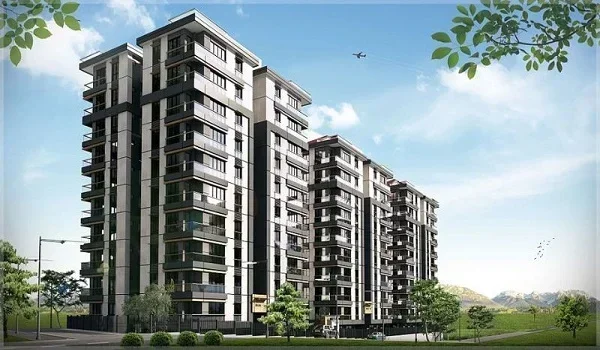
Sattva Aangane’s premium appeal comes from its spacious apartments, no shared walls, four-sided ventilation and 80% planned open space. The project spans 10.23 acres on Old Madras Main Road near Budigere Cross, with 977 homes across seven towers. Home sizes range from 2,311 to 5,150 sq. ft., giving buyers a choice of large 3 BHKs, 4 BHKs with staff space and duplex homes.

A 45,355-sq.-ft. clubhouse, 60-plus planned amenities and separate spaces for sports, play and leisure extend the living experience beyond the flat. Indicative prices start at ₹2.69 crore for a 3 BHK, ₹3.44 crore for a 4 BHK with staff space and ₹5.92 crore for a duplex. With possession targeted for September 2032, these features describe the planned community.
Large Homes With Space for Changing Family Needs


Sattva Aangane starts with a 2,311-sq.-ft. 3 BHK, making space one of its clearest points of difference. The layout includes three bedrooms, a living and dining area, balconies and a kitchen with utility space. Families can use a spare bedroom for guests, a child’s study or work from home.

The 2,991-sq.-ft. 4 BHK adds a fourth bedroom and staff accommodation with a separate entry. This format can suit a joint family where children and older parents need separate rooms. The foyer also creates a buffer between the entrance and the main living area.

Tower 7 includes the larger 5,150-sq.-ft. duplex format. Its planned two-level layout has a family lounge, private study and double-height balcony. Buyers seeking a duplex can assess how the stairs, bedrooms and shared rooms fit their household’s daily routine.

These sizes refer to saleable area. The carpet area and room dimensions show how much space is available inside each home. Both deserve a close look when comparing luxury apartments near Budigere Cross.

No Shared Walls and Four-Sided Ventilation


The planned no-shared-wall design gives each apartment a degree of separation from neighbouring homes. It can reduce the number of living spaces directly adjoining another flat. Privacy still depends on window positions, balcony sightlines and the distance between homes.

Four-sided ventilation is another key design feature. Openings on several sides can support airflow and bring light into different parts of the home. The benefit will vary by floor, direction and nearby structures, so buyers should study the exact unit plan.

For a premium home, these details have daily value. A bright study, a usable balcony and bedrooms with good airflow can matter more than decorative features in a sales image. The right tower and floor choice helps make the most of the planned design.

80% Open Space Across the Master Plan


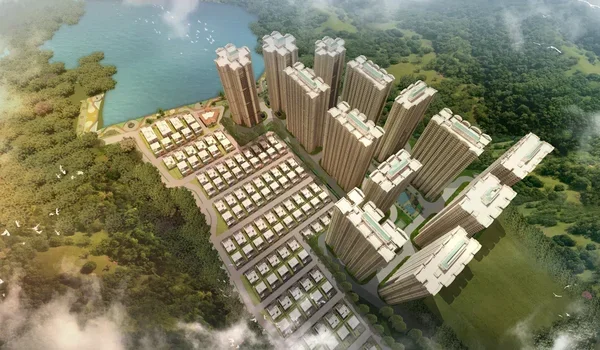
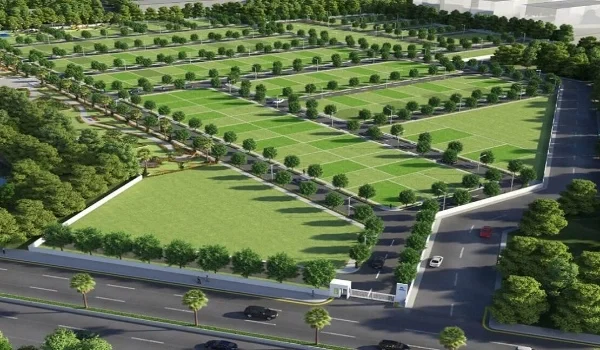
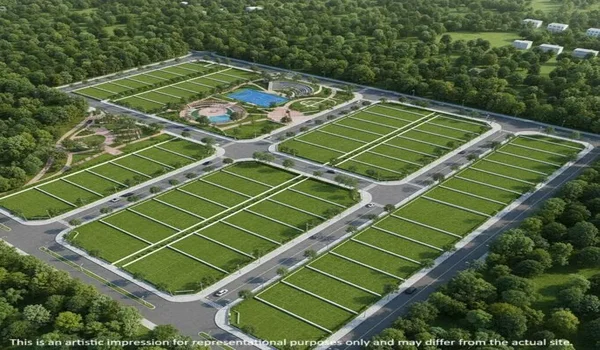
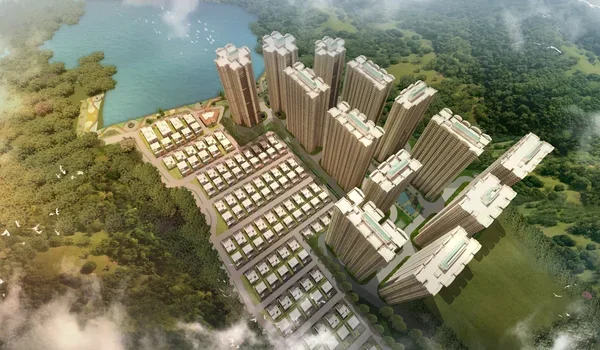
Sattva Aangane plans 80% open space across its 10.23-acre site. That works out to about 8.18 acres of open area, including landscape, paths and outdoor amenity spaces. It should not be read as 8.18 acres of gardens alone.

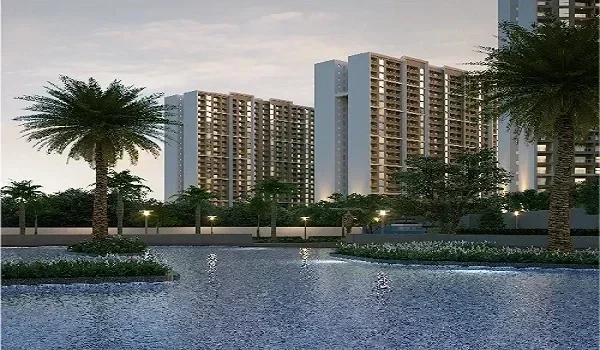
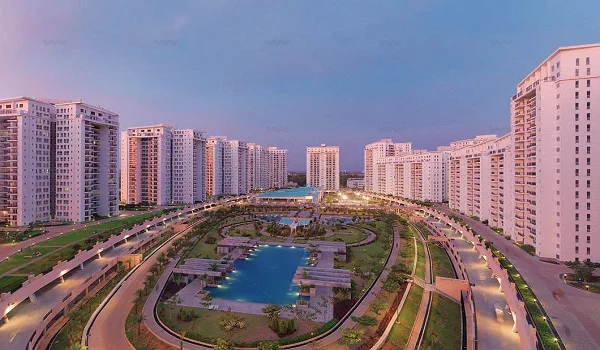
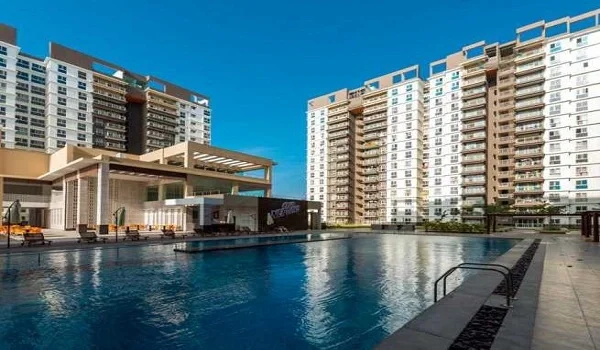
The layout places towers around an open centre, with a green podium and shared outdoor zones. Planned features include walking and cycling paths, landscaped gardens, kids’ play areas and quiet seating. This gives residents several ways to spend time outside without leaving the community.
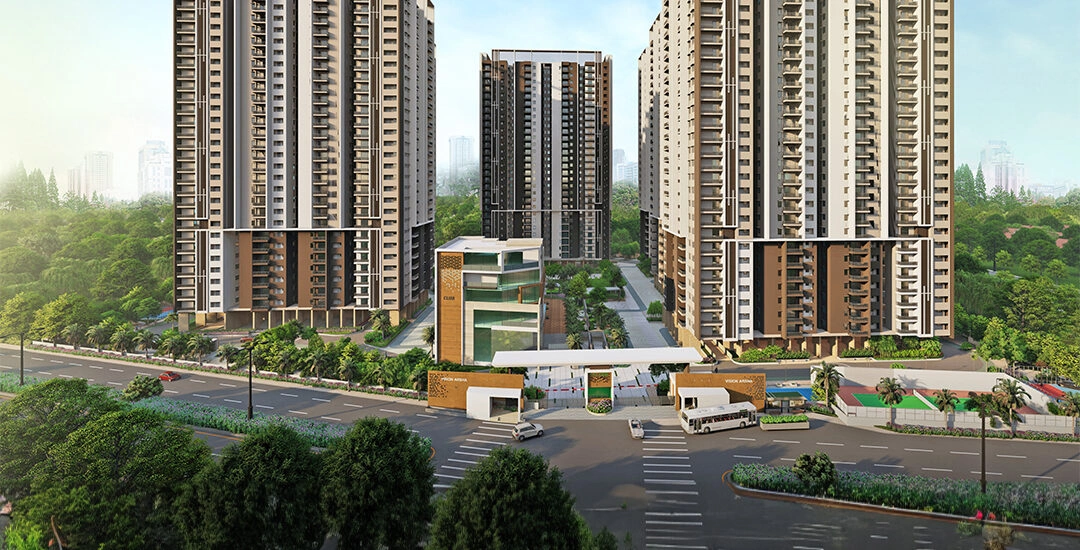
The quality of that space will depend on shade, seating, planting and access. A useful landscape gives children room to play and older residents places to rest. It also needs safe routes between the towers and shared facilities.

A 45,355-Sq.-Ft. Clubhouse for Fitness and Leisure


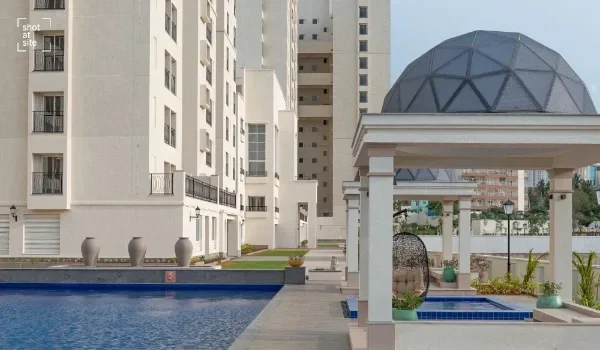
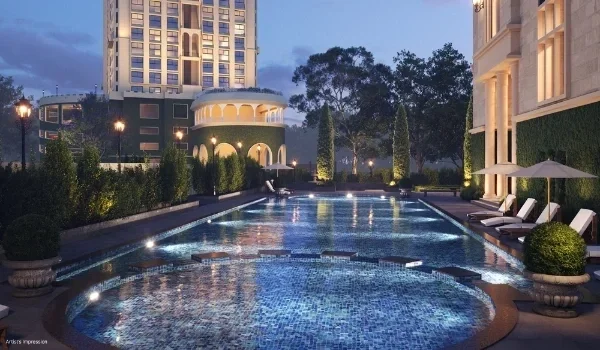
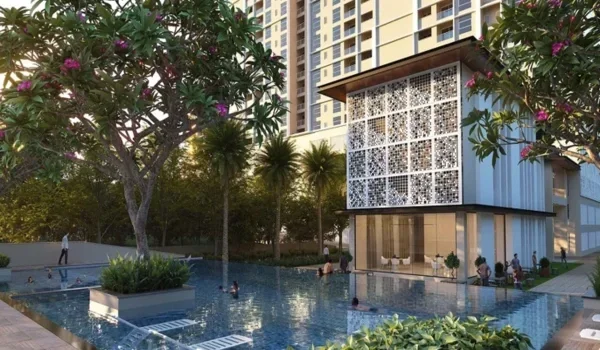
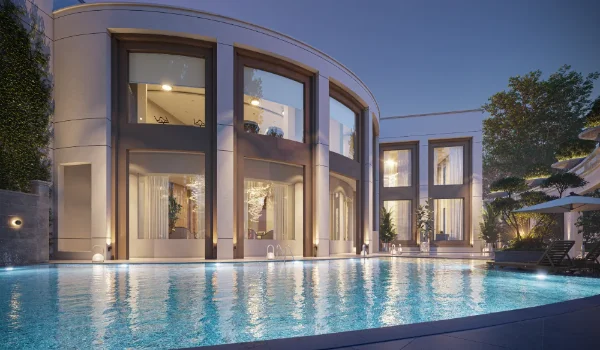
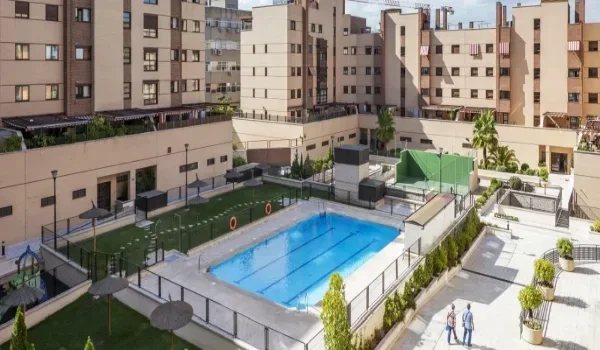
The Sattva Aangane clubhouse measures a planned 45,355 sq. ft. Its proposed facilities include a gym, indoor games, a swimming pool, library, lounges and social spaces. Co-working areas add a place for residents who need a work setting outside their flat.

The wider community plans more than 60 amenities. That count covers facilities across the project, including outdoor areas. It should not be confused with the number of rooms or activities inside the clubhouse.

A large clubhouse can serve several age groups through the week. Adults may use fitness spaces, children may prefer games and families may use social areas for gatherings. Access rules, opening hours and upkeep will shape how useful these facilities become after handover.

Sports and Outdoor Facilities Within the Gates


Planned sports facilities include tennis, basketball, cricket nets, badminton and table tennis. Jogging and cycling paths add options for residents who prefer exercise at their own pace. Yoga decks and outdoor fitness spaces broaden that choice.

For families, this mix can reduce the need to travel for every activity. A child can play a sport close to home, while a parent uses the walking track. The layout should also keep active sports areas at a suitable distance from quiet seating and residential windows.
Premium community living depends on these spaces working well together. Court lighting, booking slots, equipment care and noise rules will all matter once residents move in.

Basement Parking and Planned Security Features


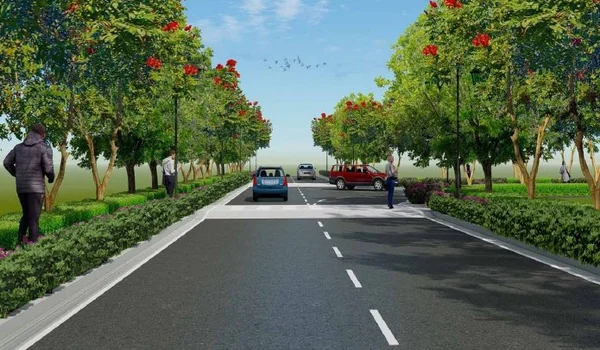
Most parking at Sattva Aangane is planned in basements. Selected paths are intended for walking and cycling, helping separate some pedestrian movement from vehicles. Internal roads will still serve cars and essential services.

The security plan includes guarded entrances, CCTV and visitor logs. These features support access control at the gates and monitoring in shared areas. Their effectiveness will depend on staffing, maintenance and the rules followed by residents and visitors.

Planned EV charging points add another practical feature. Buyers with electric vehicles should check the allotted parking bay, charging access and billing arrangement in their unit documents.

Retail Space and an Old Madras Road Address


The master plan includes a retail and convenience zone, with space intended for daily shops and cafés. Grocery and pharmacy uses form part of the plan. The final businesses will depend on leasing and opening schedules.

Sattva Aangane’s address at Bandapura Village, Bidrahalli Hobli, near Budigere Cross, Bengaluru 560049 places it in the Old Madras Road residential belt. This gives buyers a location to assess for work, school and shopping routes alongside the on-site facilities.

A premium address has to work for the household using it. The morning commute, school bus stop and route for daily errands deserve as much attention as the view from the balcony.

Premium Living Also Includes Running Costs


The project estimates maintenance at ₹5–₹6 per sq. ft. per month after the first year. For a 2,311-sq.-ft. 3 BHK, this comes to roughly ₹11,555–₹13,866 monthly. The stated first-year advance is ₹72 per sq. ft., or ₹1,66,392 for that home size.
These charges help fund shared services such as security, lifts, common lighting and amenity upkeep. Buyers should include them in the household budget. Well-kept shared spaces are a large part of what makes a premium residential community feel premium over time.

FAQs


1. What makes Sattva Aangane a premium residential community?

Its planned large homes, no shared walls, four-sided ventilation, 80% open space and 45,355-sq.-ft. clubhouse form the core of its premium offering.

2. What apartment sizes are available?

The stated sizes are 2,311 sq. ft. for a 3 BHK, 2,991 sq. ft. for a 4 BHK with staff space and 5,150 sq. ft. for the larger duplex format.

3. Are all 60-plus amenities inside the clubhouse?

No. The amenity count covers the wider project, including sports, landscape and outdoor leisure facilities.

4. Is the entire community vehicle-free?

Most parking is planned in basements, with selected vehicle-free paths. Internal roads will continue to serve vehicles.

5. When is Sattva Aangane possession expected?

The stated possession target is 30 September 2032. The finished homes and facilities should be assessed against the agreed specifications and handover terms.

Sattva Aangane Blog


Enquiry
Enquire Now