Architecture and Design of Sattva Aangane
Featured Image of Architecture and Design of Sattva Aangane


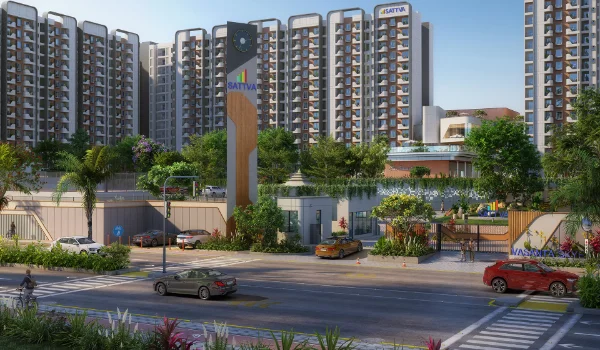
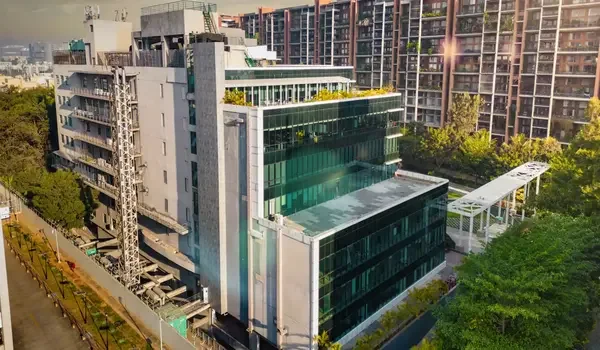
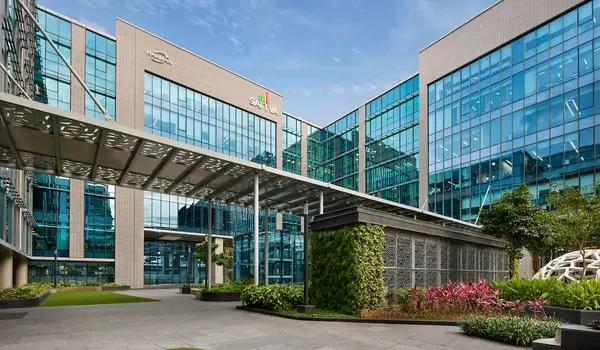
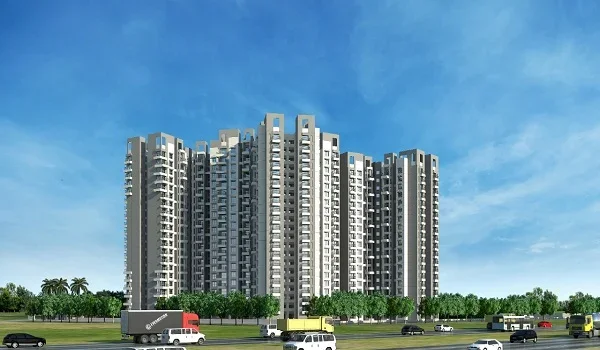
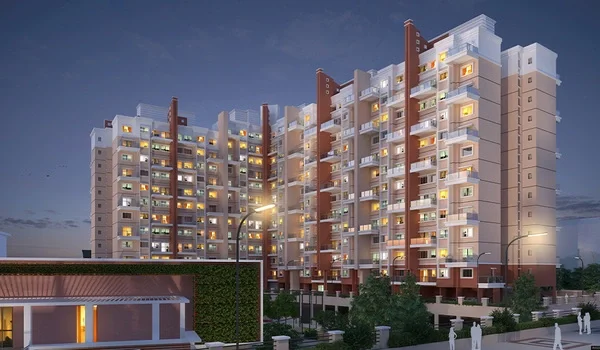
The architecture and design of Sattva Aangane focus on modern homes, smart layouts, and well-planned open spaces. The project is located in Bandapura Village, Bidrahalli Hobli, East Bangalore, along National Highway 75 (NH-75). It is around 300 metres from Cheemasandra Lake. The project is designed to offer comfortable homes with good natural light, fresh air, privacy, and green surroundings. Its modern building design and practical home layouts aim to make daily life easier for families and working professionals. The open spaces and landscaped areas also add to the comfort of the residential community.

1. Architectural Concept of Sattva Aangane


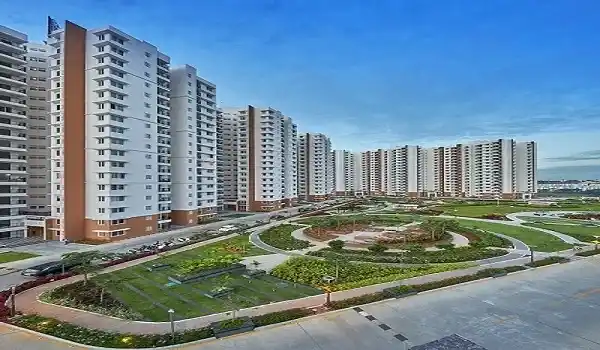
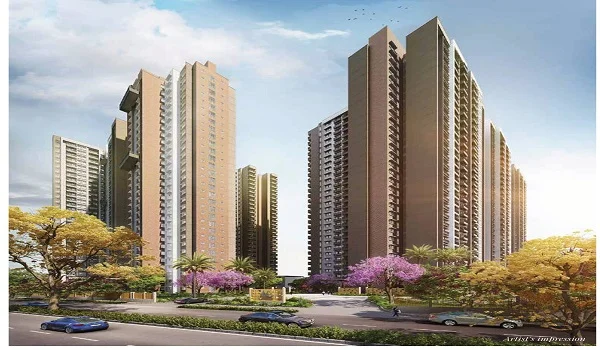
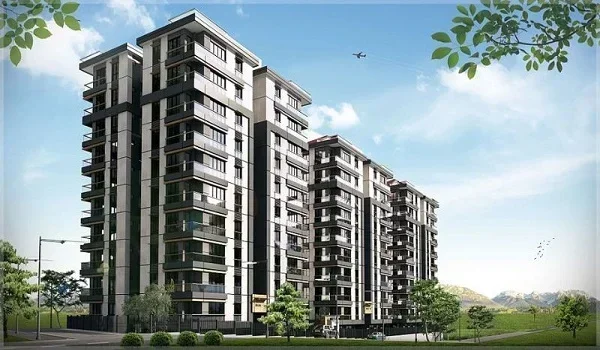
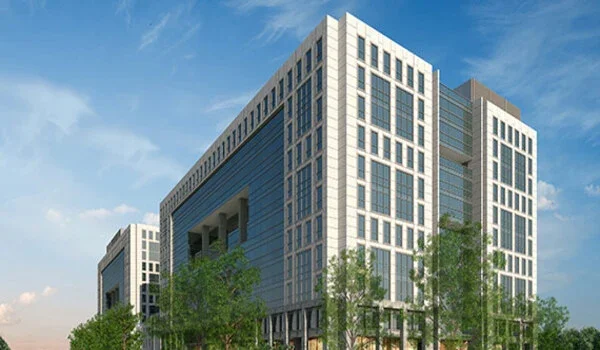
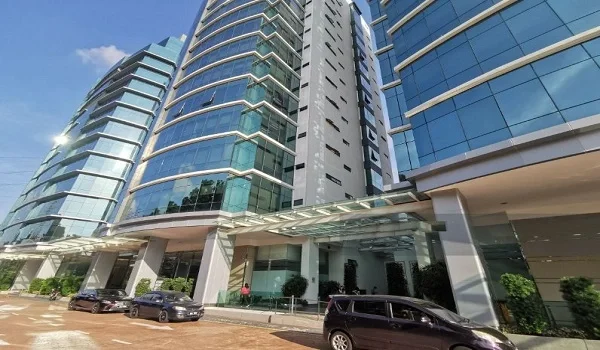
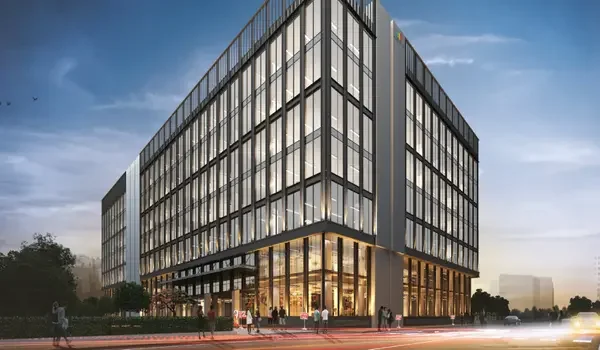
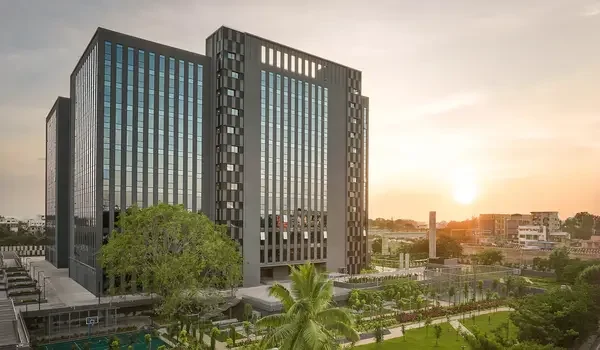
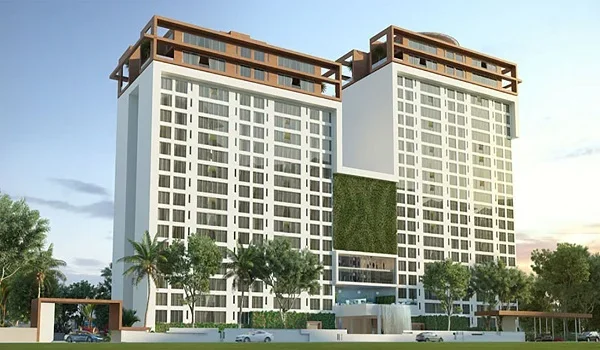
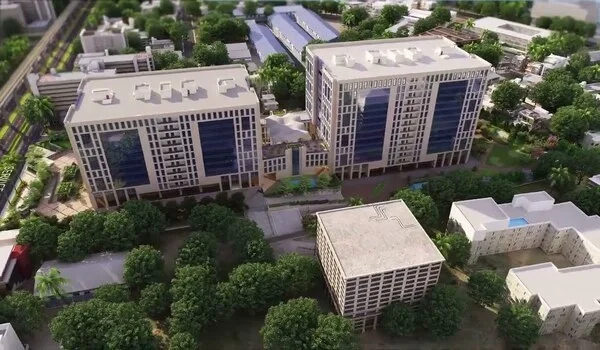
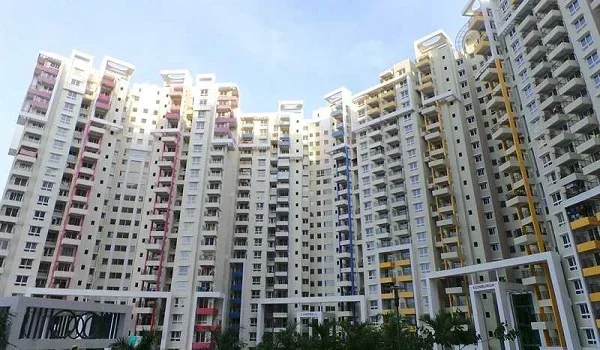
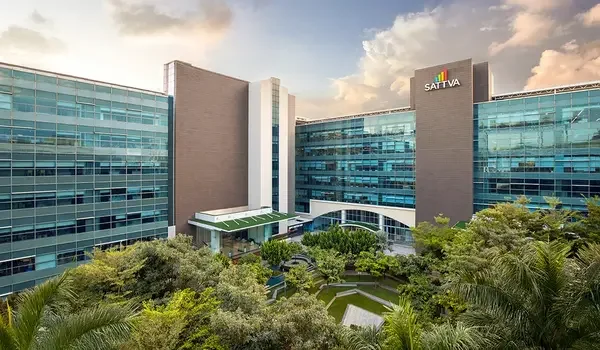
The architecture of Sattva Aangane combines modern building design with smart space planning. The layout leaves 80% of the land open for green parks. Simple exterior lines give the towers a clean look.

Key architectural features include:

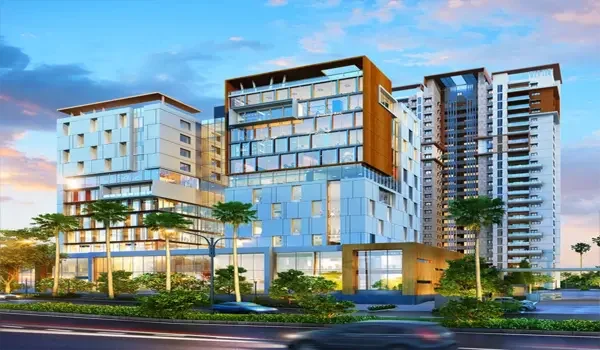
  • Modern Appearance: The towers have a simple and modern design that gives them a clean and fresh look.
  • Smart Layouts: Each room is planned to make good use of space and avoid wasted areas.
  • Natural Light: Large windows allow sunlight to enter the rooms and keep them bright.
  • Fresh Air: Well-placed windows help fresh air flow through the rooms.
  • Shared Spaces: Walking paths connect common areas, gardens, and other facilities with the residential towers.

2. Residential Layout and Space Planning


Space planning helps keep living areas separate from private bedrooms. This makes each home feel more open, neat, and comfortable. The layout also gives families enough room for daily activities and personal time.

  • Living Rooms: Spacious living areas give families a place to relax, spend time together, and enjoy meals.
  • Bedrooms: Bedrooms are planned as private spaces, away from the main entrance and busy areas of the home.
  • Kitchens: Utility areas next to the kitchen make daily tasks easier and help keep the space organised.
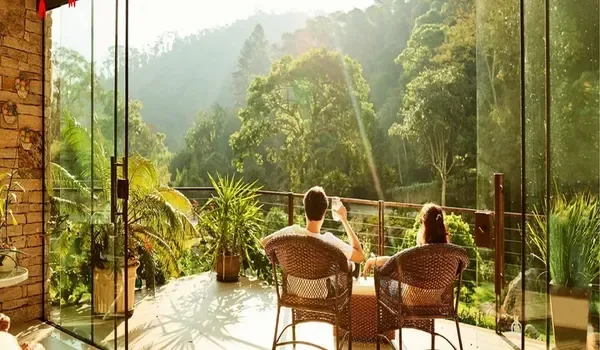
  • Balconies: Balconies offer extra outdoor space where residents can relax and enjoy views of the green areas and nearby lake, depending on the apartment's location.

3. High-Rise Tower Design and Elevation


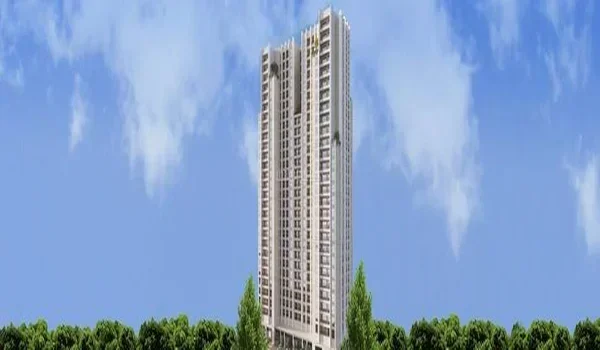
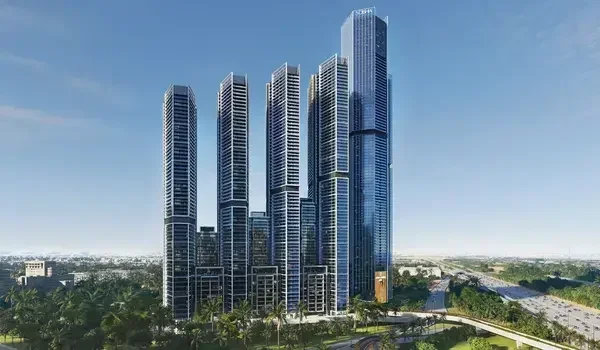
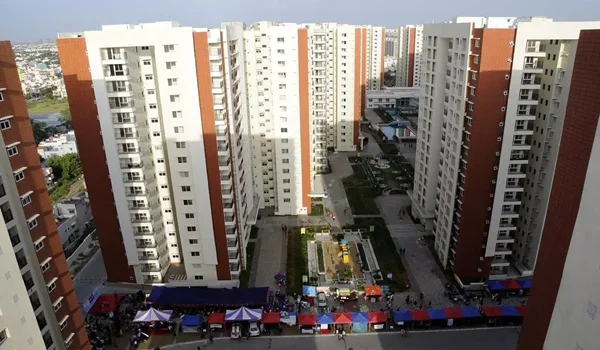
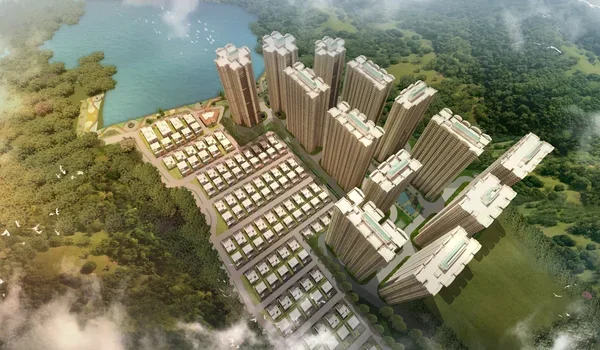
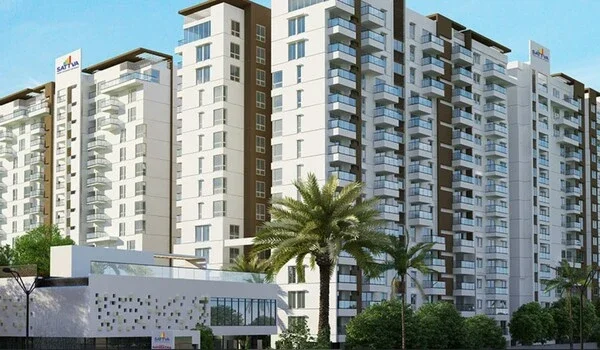
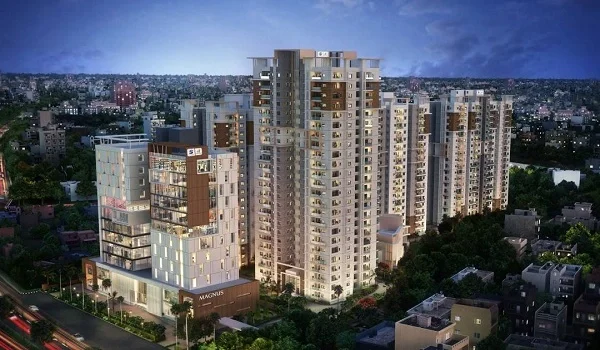
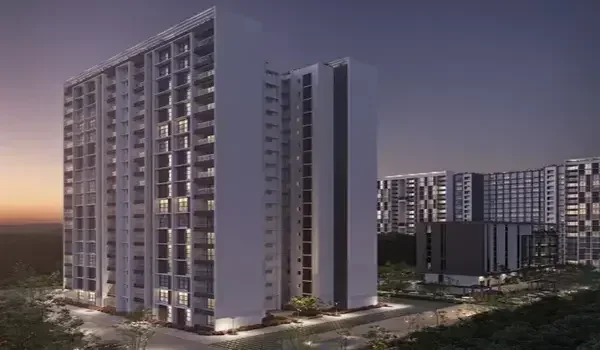
The project has seven high-rise towers along Old Madras Road. Tower heights range from G+30 to G+42 floors with a strong frame design.

Key tower features include:

  • Seven Towers: The project places 977 units across 7 high towers.
  • Modern Exteriors: Neutral wall colors keep the buildings looking clean.
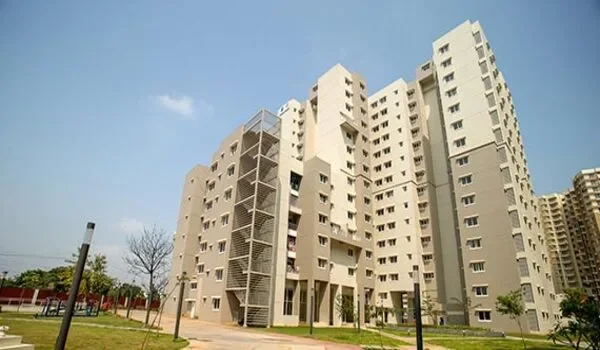
  • Tower Spacing: Wide gaps between buildings protect home privacy.
  • Skyline Views: Top floors give broad views of Cheemasandra Lake.
  • Tower 7: Holds exclusive 5 BHK duplex homes across two levels.

4. Natural Light and Ventilation


Airflow and sunlight are central to the home layouts at Sattva Aangane. Four-sided ventilation keeps indoor air fresh.

Main light and air features include:

  • Four-Sided Airflow: Air comes in through windows and leaves through balconies.
  • Wide Tower Gaps: Spaced towers let sunlight reach ground levels easily.
  • Sun Placement: Windows catch morning sun and block hot afternoon heat.
  • Lake Breezes: Green pathways carry fresh air from the lake.

5. Biophilic Architecture and Green Design


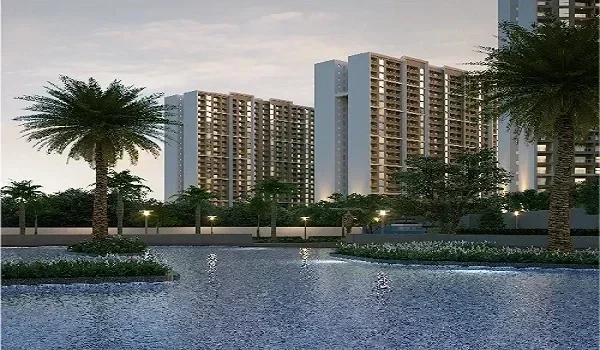
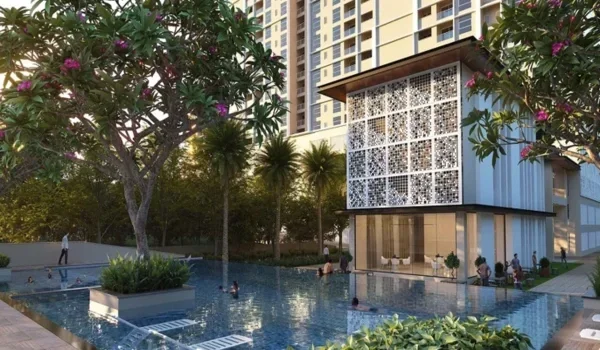
Biophilic design connects daily home life with outdoor nature. The project sits 300 metres from Cheemasandra Lake and adds natural elements throughout.

Green design features include:

  • Vertical Gardens: Green plants cover low walls to soften concrete surfaces.
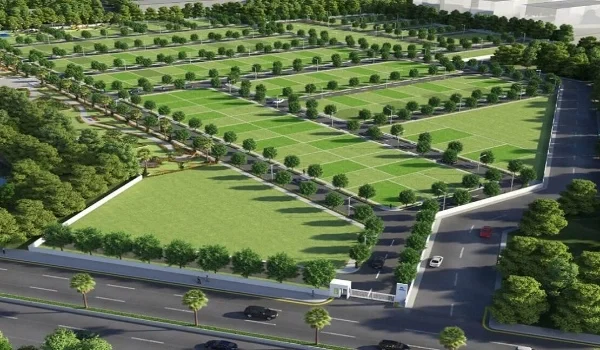
  • Landscaped Lawns: Open lawns give residents quiet places to rest and walk.
  • Play Areas: Outdoor parks give children safe spaces to play under trees.
  • Walking Trails: Shaded paths run through green lawns away from cars.
  • Lakeside Location: Living near Cheemasandra Lake keeps local air cool.

6. Open-Space Planning and Master Layout


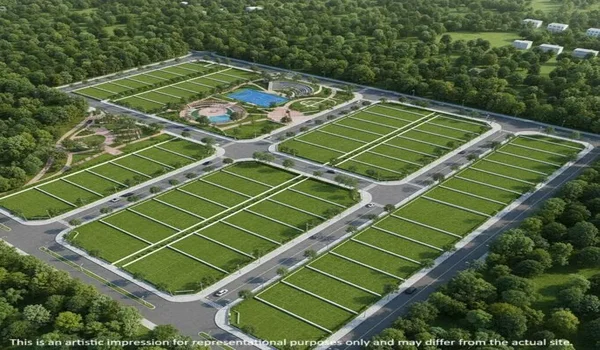
The master layout leaves 80% of the 10.23 acres as open space. Cars enter basement ramps near the main gate to keep ground areas safe.

Main master layout features include:

  • Seven high towers placed around a main central park.
  • Green garden paths and quiet seating spots for seniors.
  • Car-free walking paths and connected running tracks.
  • Outdoor sports courts and play parks for children.
  • A large 45,000 sq. ft. central clubhouse building.
  • Underground parking that keeps main roads clear of cars.

7. Clubhouse Architecture and Lifestyle Spaces


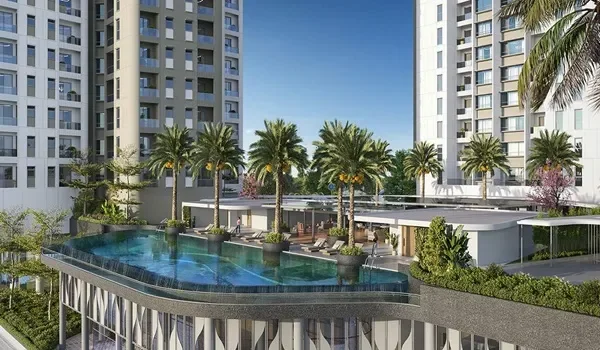
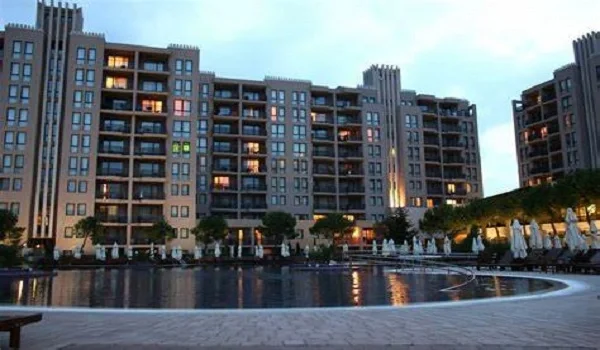
The project includes a 45,000 sq. ft. clubhouse built over three levels. It serves as a main center for health, sports, and social events.

Planned clubhouse features include:

  • Equipped gym room and fitness spaces for daily workouts.
  • All-weather swimming pool with a safe shallow pool for kids.
  • Yoga decks and quiet rooms for daily relaxation.
  • Indoor game rooms for table tennis, pool, and cards.
  • Rooftop seating spaces for social events and gatherings.
  • Multi-purpose halls for family parties and community events.

8. Apartment Types and Interior Design


Sattva Aangane offers 3 BHK, 4 BHK + Staff, and 5 BHK duplex units. Home sizes range from 2,311 sq. ft. to 5,150 sq. ft.

Apartment Type Unit Area Best Suited For
3 BHK Premium 2,311 sq. ft. Families needing extra room and balcony space.
4 BHK + Staff 2,991 sq. ft. Larger families needing a separate staff room.
5 BHK Duplex 5,150 sq. ft. Buyers looking for two-level villa spaces in a tower.

Interiors feature strong floor tiles, safe bathroom floors, solid doors, and video door phones.

9. Sustainable and Climate-Responsive Design


Green design features help cut water and power costs while protecting nature.

Main eco-friendly features include:

  • Rainwater Systems: Deep pits collect rainwater to water green lawns.
  • Water Recycling: Treated water feeds garden sprinklers and toilet tanks.
  • Solar Lights: Solar power runs street lamps and fence lights.
  • Waste Processing: Kitchen waste turns into useful garden compost on site.

10. How Architecture Improves Everyday Living


Smart design choices create clear daily benefits for people living in the community.
Design Feature Daily Benefit
Wide Tower Gaps Gives more home privacy and open views from balconies.
Four-Sided Airflow Cools rooms naturally and keeps air fresh all day.
80% Open Area Gives kids and seniors safe green spaces for outdoor fun.
Car-Free Ground Level Lets people walk and run safely away from road traffic.
3-Level Clubhouse Offers gym, pool, and sports access right near your home.

11. Location and Architectural Surroundings


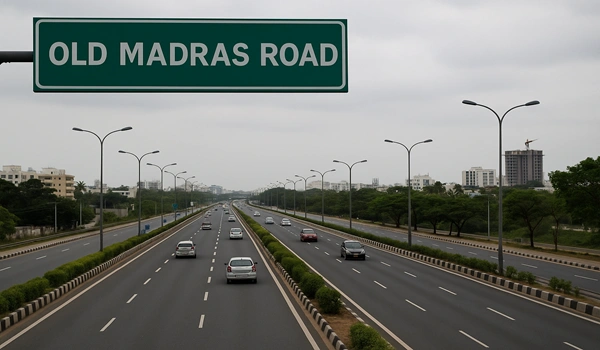
Sattva Aangane sits in Bandapura Village on Old Madras Road (NH-75) near Budigere Cross. The site offers fast travel across East Bangalore near Cheemasandra Lake.

Location highlights include:

  • NH-75 Highway: Direct road links to key areas in East Bangalore.
  • Peripheral Ring Road: Sits just 2 km from the planned ring road link.
  • Whitefield Tech Hub: Located 11 km from ITPL and 12 km from Whitefield
  • Metro Line: Sits 9 km (~10 minutes) from the Whitefield metro station.
  • Airport Access: Direct road routes to the airport (35 km) via SH-104.

12. What Should Buyers Check Before Choosing an Apartment?


Buyers should check unit plans and official papers before booking a home:

  • Check Floor Plans: Compare usable room space with total built-up area.
  • Check Sun Direction: Pick units that catch morning sun instead of afternoon heat.
  • Check Tower Distance: Measure gaps between towers to ensure balcony privacy.
  • Check Parking Spot: Confirm your parking space sits near your tower lift.
  • Check RERA Papers: Match plan maps with RERA number PR/180926/008944.

Conclusion


The design of Sattva Aangane brings together modern towers, large home layouts, and green open space. With 80% open area, 7 towers, good ventilation, and a 45,000 sq. ft. clubhouse, it offers a complete lifestyle on Old Madras Road. Its location near Cheemasandra Lake adds natural surroundings to a modern gated project.

FAQs


1. Where is Sattva Aangane located?

Sattva Aangane is located on Old Madras Main Road (NH-75), Bandapura Village, near Budigere Cross, East Bangalore (560049), just 300 metres from Cheemasandra Lake.

2. What are the launch date, possession date, and RERA number?

The project is approved under RERA number PR/180926/008944. Its launch date is September 2026, and its possession date is set for September 2032.

3. What is the architectural style of Sattva Aangane?

The project follows a contemporary architectural style with high-rise buildings, landscaped surroundings, biophilic design elements, and open residential spaces.

4. Does Sattva Aangane focus on natural ventilation?

Yes. The project highlights four-sided ventilation and wide spacing between towers to support better airflow and natural daylight inside homes.

5. What amenities are included in the project?

The project includes a 45,000 sq. ft. clubhouse, swimming pool, gym, sports courts, biophilic gardens, and 80% green open space.

Sattva Aangane Blog


Enquiry
Enquire Now