Family-Friendly Living at Sattva Aangane
Featured Image of Family-Friendly Living at Sattva Aangane


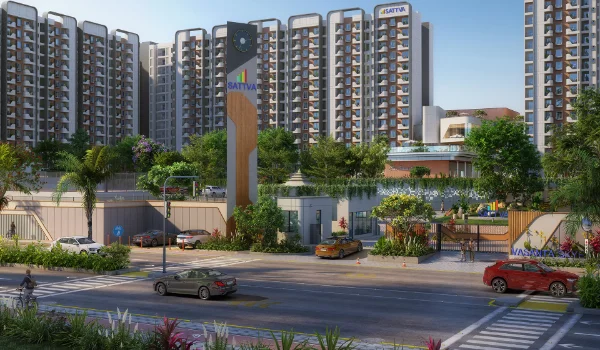
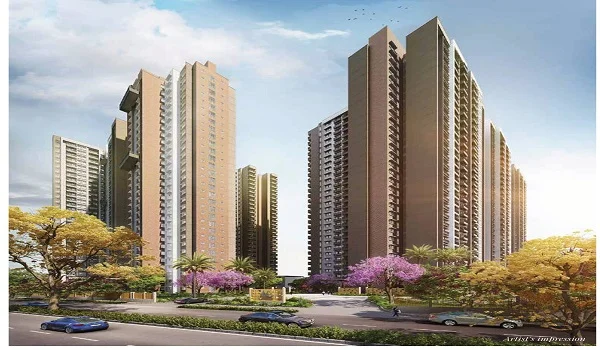
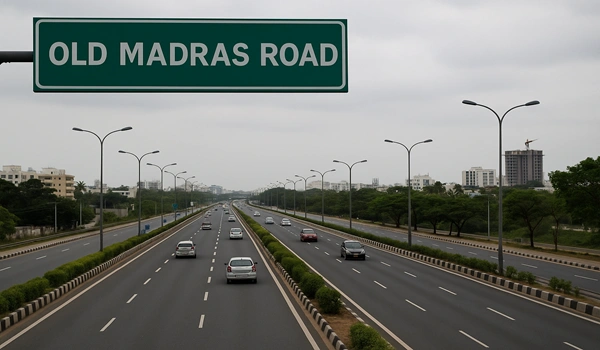
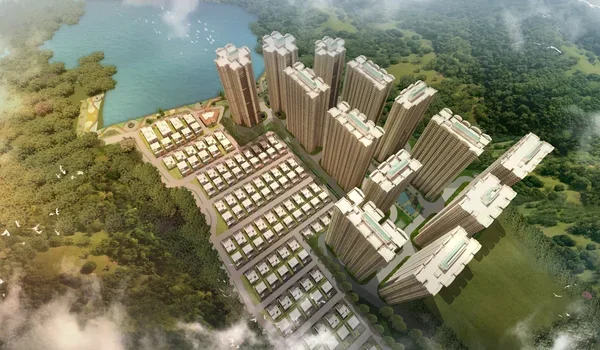
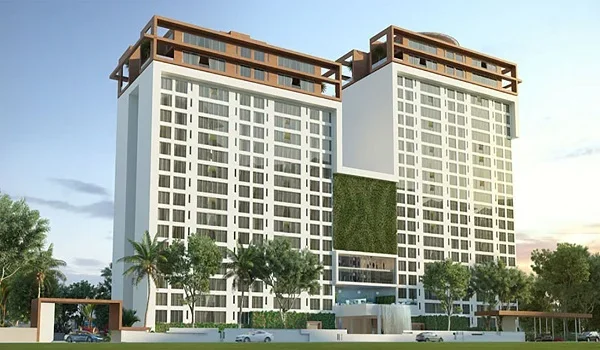
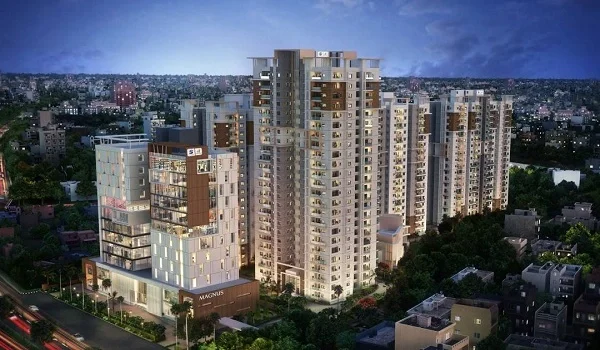
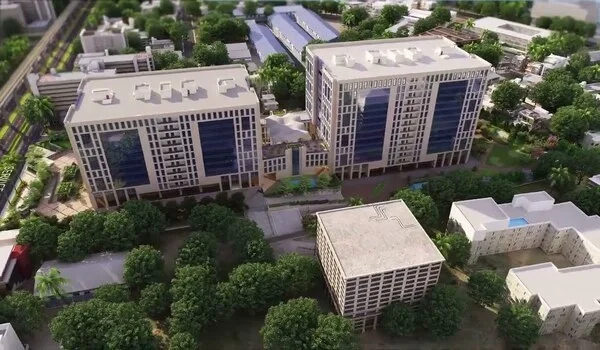
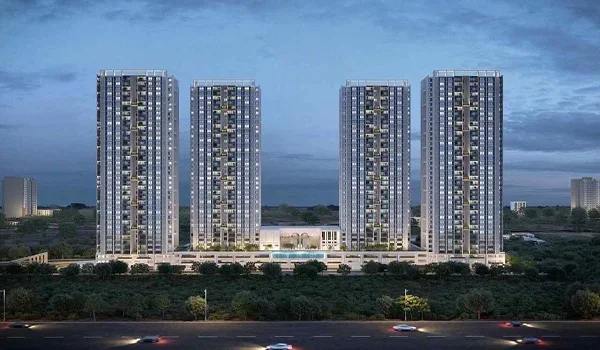
Family-friendly living at Sattva Aangane combines spacious homes, 80% planned open space and sports and play areas within a 10.23-acre gated community. Located on Old Madras Main Road near Budigere Cross, the project has 977 homes across seven towers. Its 2,311-sq.-ft. 3 BHKs and 2,991-sq.-ft. 4 BHKs with staff space give families room for children, older parents and work from home.

The family appeal extends beyond the apartment. A 45,355-sq.-ft. clubhouse, 60-plus planned amenities, kids’ activity spaces and senior seating areas support different age groups. Nearby school options include Shri Ram Global School OMR in Bommenahalli and VIBGYOR High Kadugodi in Konadasapura. With possession targeted for 30 September 2032, buyers can plan for their household’s future space and school needs.

Spacious Homes for Growing Families


3 BHK: Space for Children and a Home Office

The Sattva Aangane 3 BHK floor plan measures 2,311 sq. ft., with an indicative starting price of ₹2.69 crore. It includes three bedrooms, living and dining space, a kitchen with utility space and balconies. A couple with one child could use the third bedroom as a study or guest room.

A separate utility area is useful for washing, drying and household storage. It keeps these tasks away from the main living space. When choosing a flat, check the room dimensions, wardrobe space and furniture layout alongside the overall saleable area.

4 BHK: More Room for a Joint Family

The 2,991-sq.-ft. 4 BHK with staff space starts at an indicative ₹3.44 crore. Its layout includes four bedrooms, a foyer and staff accommodation with a separate entry. This format can suit a household where children and grandparents each need their own room.

The extra bedroom also gives families more choice as their needs change. It can serve as a study today and a bedroom later. For older parents, bathroom access, door widths and the route from the lift to the flat deserve a close look.

Open Space for Play, Walks and Time Outdoors


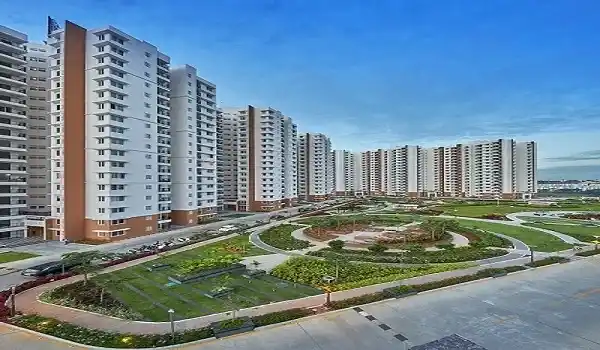
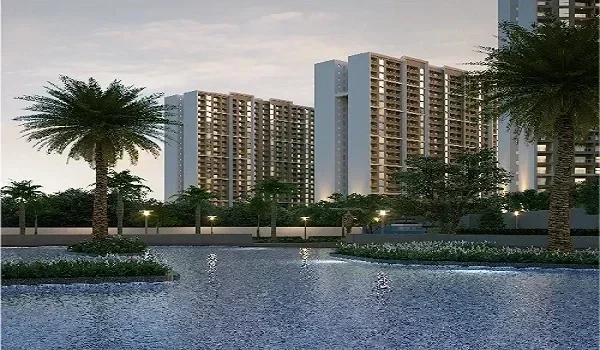
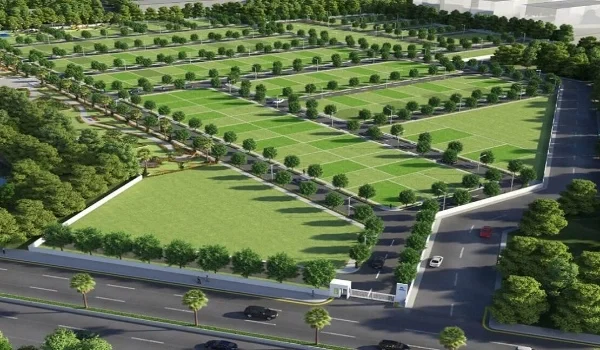
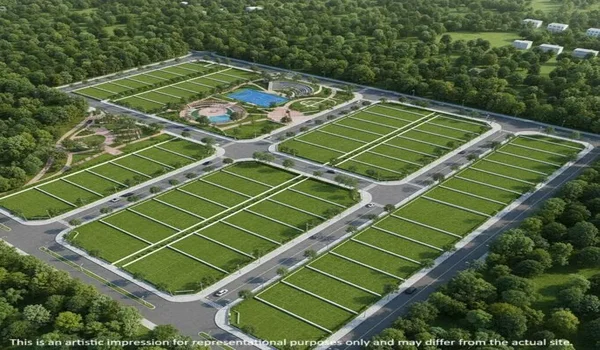
Sattva Aangane plans 80% open space, with landscaped areas, walking paths and outdoor facilities. Across 10.23 acres, that share equals about 8.18 acres of open area. This includes several outdoor uses, such as paths and amenity spaces, rather than only gardens.

For families, the layout of these spaces matters. Children need play areas away from moving vehicles. Older residents need seating along routes they can walk with ease. The master plan places most parking in basements and includes selected vehicle-free paths for walking and cycling.

The project also plans homes with no shared walls and four-sided ventilation. These features aim to bring more light and airflow into the flats. Actual daylight, views and privacy will vary with the tower, floor and direction of each home.

Kids’ Play Areas and Sports Facilities


The planned kids’ facilities include outdoor play areas and an activity zone. These give children places to play close to home and meet others in the community. Parents can assess the play zones by checking their distance from the chosen tower, vehicle routes and nearby seating.

Older children have a wider range of planned sports options. These include tennis, basketball, cricket nets and indoor games. Walking and cycling paths add ways to stay active outside formal coaching sessions. Families should match these facilities with the activities their children enjoy.

Safe use also depends on how the community is run. Play equipment needs upkeep, pools need clear supervision rules and sports areas need suitable timings. These daily practices will matter alongside the facilities shown in the master plan.

Clubhouse Facilities for Parents and Grandparents


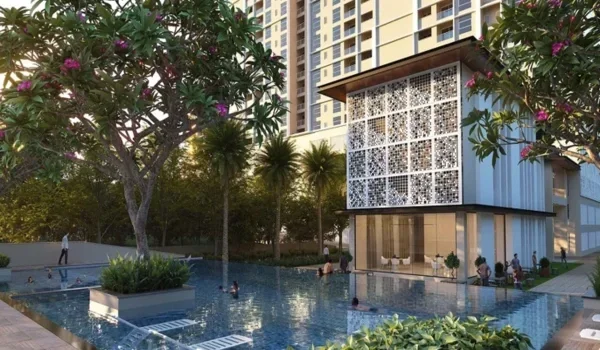
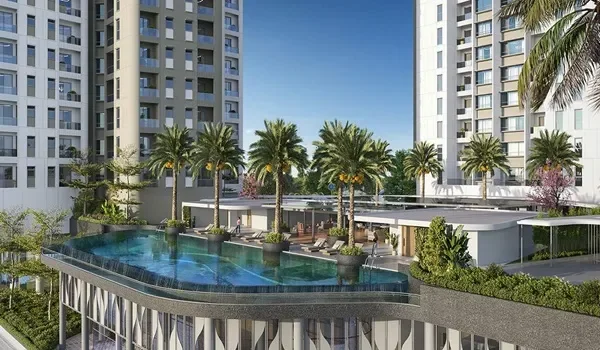
The 45,355-sq.-ft. Sattva Aangane clubhouse is planned with fitness, indoor games and social spaces. Proposed facilities include a gym, swimming pool, badminton, table tennis, a library and lounges. Co-working areas add another option for residents who spend part of the week at home.

Parents could use the gym or yoga spaces without a separate trip outside the gates. Indoor games give families options during rain or hot afternoons. Social spaces can also serve small gatherings, subject to the community’s booking rules and charges.

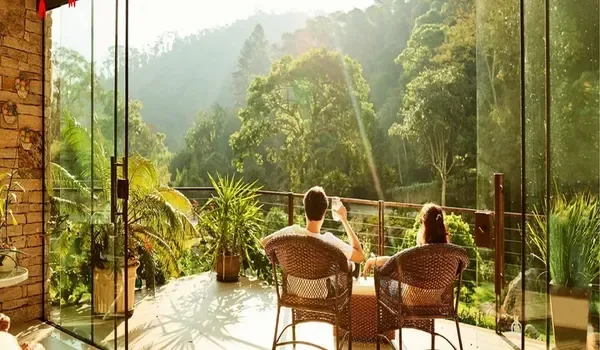
Senior seating areas and quiet outdoor zones form part of the wider plan. For grandparents, shade, firm walking surfaces and places to rest can be more useful than a long list of facilities. Check these details when reviewing the landscape plan.

Schools Near Sattva Aangane


Shri Ram Global School OMR is at Survey No. 67/1, Bommenahalli, near Shriram Greenfield Apartments. The CBSE directory lists the school under affiliation number 830922. It is a relevant option for families assessing the Bommenahalli–Old Madras Road school belt.

National Public School OMR is on Bommenahalli Main Road, beside Shriram Greenfield Apartments. Its published address lists Survey Nos. 79/2 and 79/3, Bidarahalli Hobli. Parents can compare its grade offerings, admission process and transport service with other local schools.

VIBGYOR High Kadugodi is at Survey No. 9/2, Konadasapura, on Kadugodi Main Road. The campus publishes separate CBSE and CISCE programme pages. Check the intended board, grade availability and school bus route before choosing a home around that admission plan.

Healthcare, Shopping and Family Outings


Manipal Clinic Budigere provides a local option for outpatient consultations. For hospital care along Old Madras Road, Sathya Sai Orthopaedic & Multispeciality Hospital is at 20/2, Bhattarahalli, near the KR Puram RTO. Families should map the route to the service they need, since a clinic and a full hospital serve different purposes.

For shopping and weekends, Orion Uptown Mall at the Whitefield–Hoskote crossing combines retail, dining and entertainment. Its listed outlets include Max, Pantaloons, Reliance Digital, Haldiram’s and Rajdhani, along with PVR Cinemas. This gives families one place for errands, a meal and a film.

Sattva Aangane also plans a retail and convenience zone within the community. The final shops will depend on leasing and delivery. Existing nearby services remain useful when judging how the location fits a family’s routine.

Planning the Move and Monthly Family Budget


Family-friendly living at Sattva Aangane needs to fit both space needs and household costs. The September 2032 possession target is important for school transfers, current rent and loan planning. A child’s grade and a parent’s workplace may change during that period.

The project estimates maintenance at ₹5–₹6 per sq. ft. per month after the first year. For a 2,311-sq.-ft. 3 BHK, that equals roughly ₹11,555–₹13,866 monthly. Include this estimate alongside loan payments, utilities and school transport when setting the family budget.

FAQs


1. Is Sattva Aangane suitable for families with children?

Its planned large homes, kids' play areas, sports facilities and open spaces serve family needs. Nearby schools add to the location's appeal, with transport routes and admissions requiring a separate check.

2. Which home size suits a joint family?

The 2,991-sq.-ft. 4 BHK with staff space offers more separate rooms for children, parents and guests. The best fit depends on the household's size and the room layout.

3. Does Sattva Aangane have facilities for senior citizens?

The plan includes senior seating, landscaped spaces and walking paths. Buyers should also assess lift access and the route between the flat and shared facilities.

4. Is the entire project vehicle-free?

Most parking is planned in basements, with selected vehicle-free paths. Internal roads still serve vehicles.

5. When is possession expected?

The stated possession target is 30 September 2032. Plan the final move around the completed handover and readiness of the home.

Sattva Aangane Blog


Enquiry
Enquire Now